
BEDS3
BATHS2 full
MLS#1237718
STATUSActive
PROPERTY TYPEResidential - Single Family
SUBDIVISIONProvidence Glen
Property Description
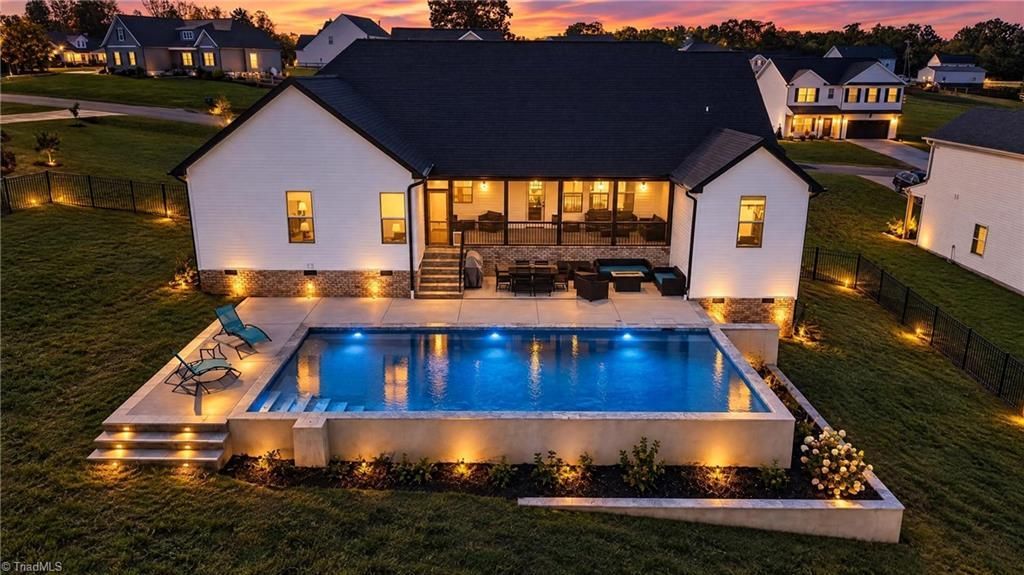
UP TO $8,000 TOWARD BUYER'S INTEREST RATE BUYDOWN WITH ACCEPTABLE OFFER! Imagine weekends that feel like a getaway without leaving home. Built in 2025, this custom home in Madison's Providence Glen turns its 0.91-acre setting into your own backyard retreat. Spend sunny afternoons on the sun ledge of the 18x40 saltwater pool, gather around the travertine patio as color-changing lights glow, then linger on the screened porch long after sunset. Inside, the single-level, split-bedroom layout makes it easy to enjoy time together and find a little quiet. Start mornings with coffee at the massive kitchen island, welcome guests into the great room beneath its coffered ceiling, and unwind in the primary suite's tiled shower with dual shower heads. A dedicated office offers a place to focus, while the mudroom and two-car garage simplify busy days. With a fenced backyard and no HOA, there's room to make every day feel a little more like vacation. Come experience it in person!
Property Features
Property Type: Residential - Single Family
Cooling: Central Air
Fenced: Yes
Fuel Type: Electric
Garage: 2
Garage: Attached Carport, Attached Garage
Heating: Forced Air, Electric
Lot Size: 0.91 Acres
Stories: 1.0
Year Built: 2025
Feature Descriptions
Appliance: Microwave, Dishwasher, Double Oven, Free-Standing Range, Electric Water Heater
Days on Site: 3
Exterior: Vinyl Siding
Flooring: Tile, Wood
Interior: Built-in Features, Ceiling Fan(s), Dead Bolt(s), Kitchen Island, Pantry, Solid Surface Counter
Lot Dimensions: 0.91 acre(s)
Sewer: Septic Tank
Swimming Pool: Yes
Total Rooms: 8
Water: Public
Water Heater: Electric
Local Schools
High School: McMichael
Middle School: Western Rockingham
Elementary School: Huntsville
Listed By / Shown By
Listed By
Agency Name: Keller Williams One
Shown By
Agency Title: Lake Norman Realty
Agency Phone: 704-450-1175

Estimate Your Payment
Estimated Payment
$ 2,694.20 per month $2,554.23 Principal & Interest $0.00 Property Tax (data not provided by mls) $139.97 Homeowner's Insurance
117 Scenic View Trail | MLS# 1237718
This single family home located at 117 Scenic View Trail , Madison, NC 27025 is currently listed for sale with an asking price of $479,900. This property was built in 2025 and has 3 bedrooms and 2 full baths. Scenic View Trail is located in the Providence Glen subdivision. Search Providence Glen real estate on www.lakenormanrealty.com today.