
BEDS2
BATHS2 full
SQUARE FEET1,219
MLS#4400898
STATUSActive Under Contract
PROPERTY TYPEResidential - Condominium
SUBDIVISIONPebble Creek
Property Description
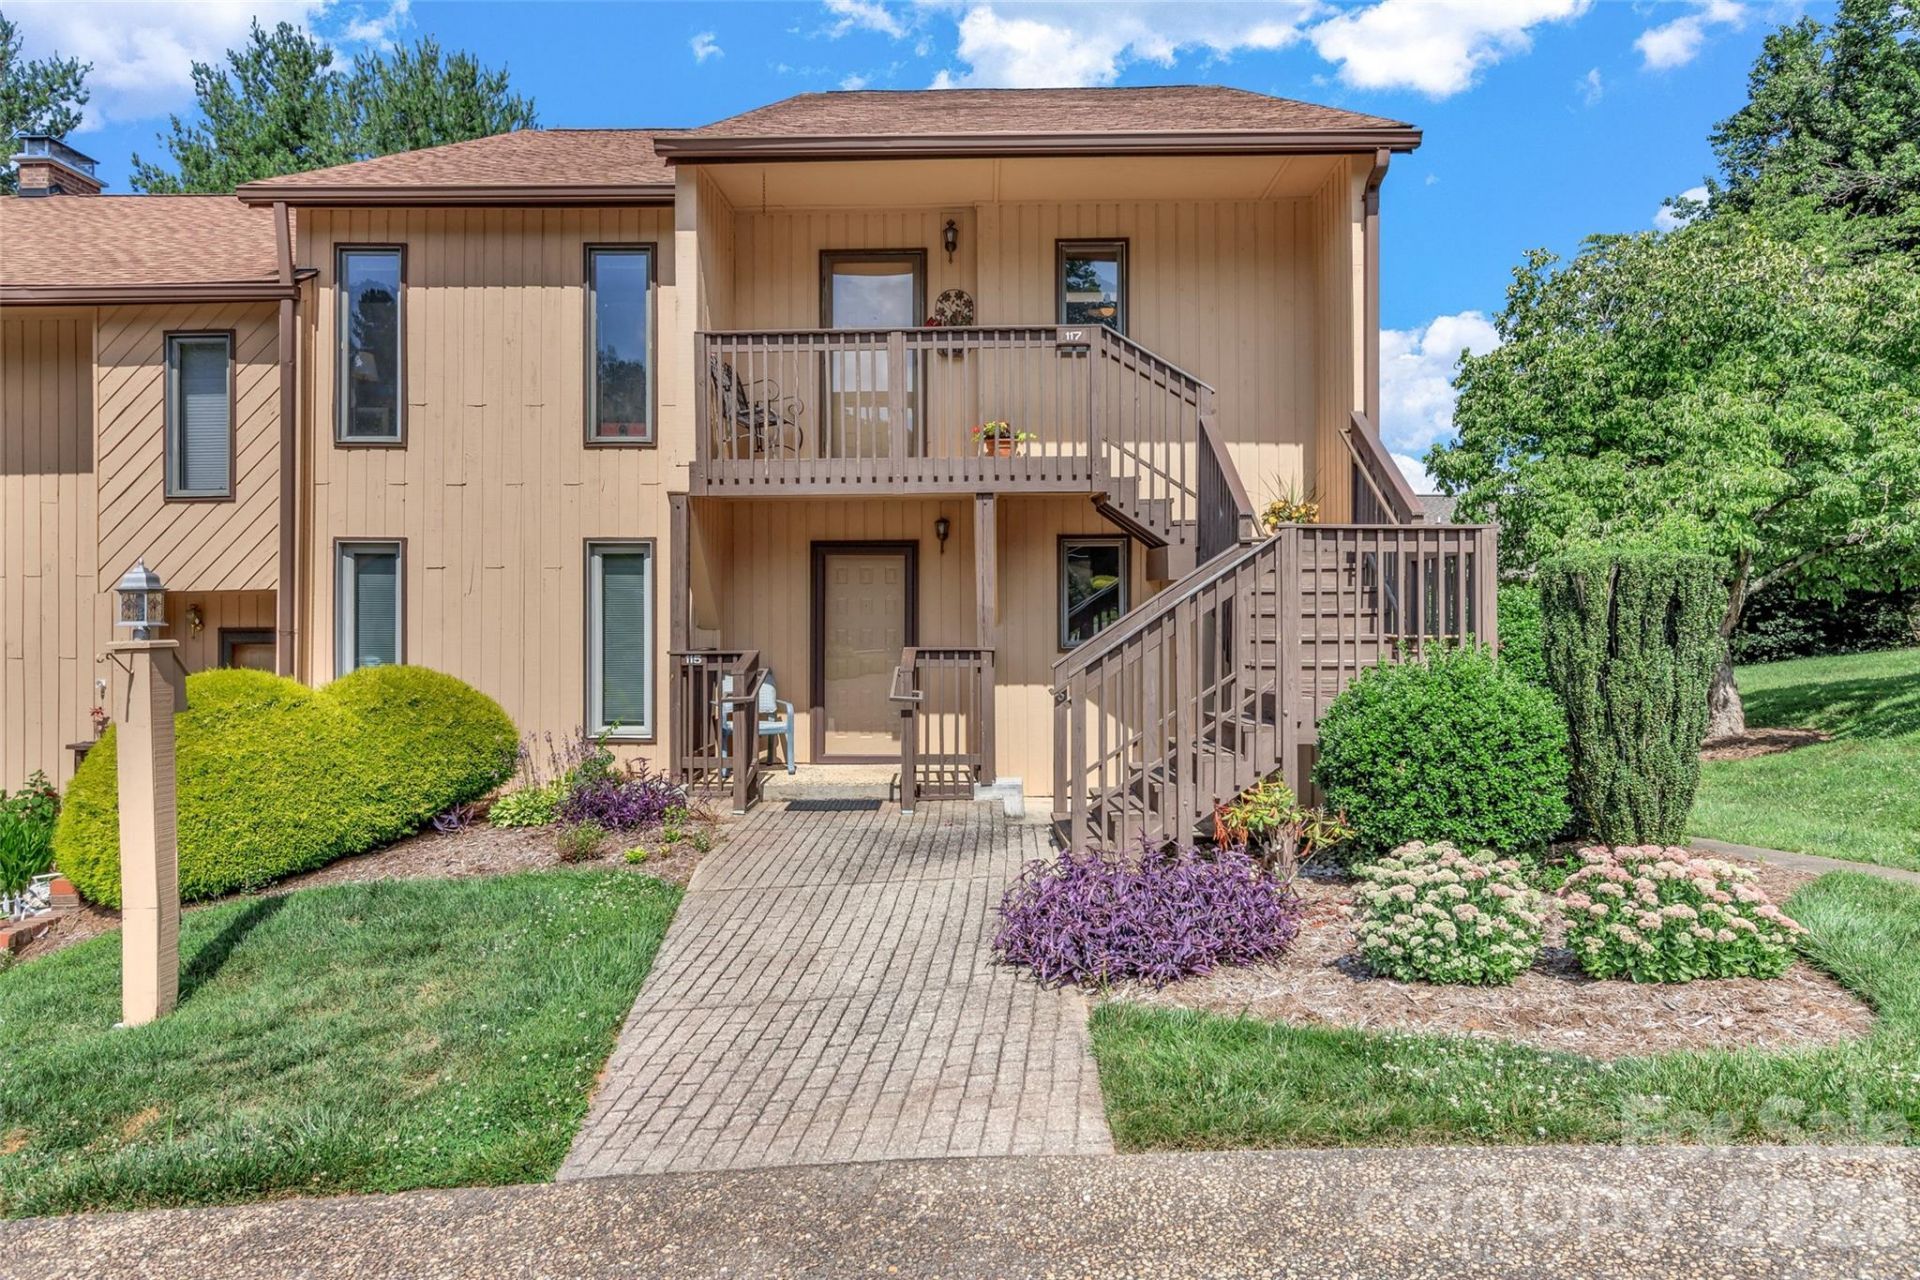
Location! Welcome to effortless mountain living in this beautiful top-level, end-unit condo located at 117 Pebble Creek Drive. This is a rare find, as these 2-bedroom, 2-bathroom condos do not come on the market often. Nestled in one of the most convenient and highly sought-after areas of South Asheville, this airy home is flooded with an abundance of bright, natural sunshine. Step inside to discover a thoughtfully designed floor plan featuring a spacious great room anchored by a cozy wood-burning fireplace. The updated kitchen boasts fresh countertops, a beautiful new backsplash, an ample pantry, and a versatile layout. Enjoy the luxury of two newly remodeled bathrooms that offer a sleek, fresh look. This unit also provides an ideal split-bedroom design, a dedicated laundry area, and two covered porches with extra storage. Beyond the home, you are just 2 minutes away from a vibrant selection of shopping, groceries, and dining. It is a short 7-minute drive to the popular Biltmore Park Town Square, and only 5 minutes to the beautiful Blue Ridge Parkway with its unlimited hiking and waterfall opportunities. Complete with neighborhood pool access, this turnkey gem is an absolute must-see! 2026 property taxes are based on the 2021 reappraisal. 2027 property taxes will be based on the 2026 reappraisal of $246,300.
Property Features
Property Type: Residential - Condominium
Heating: Heat Pump
Roof Type: Architectural Shingle
Year Built: 1985
Amenities
Pantry
Walk-In Closet(s)
Walk-In Pantry
Lawn Maintenance
Feature Descriptions
Appliances: Dishwasher, Electric Range, Electric Water Heater, Refrigerator
Community Features: Sidewalks
Days on Site: 73
Exterior: Wood
Fireplace: Living Room
Flooring: Bamboo, Tile, Vinyl
Foundation: Crawl Space
HOA Fee: $325/ Monthly
Laundry: Electric Dryer Hookup, In Hall, Laundry Closet, Main Level, Washer Hookup
Parcel#: 9655-06-4142-C00K7
Parking: Assigned, Parking Space(s)
Patio/Porch: Balcony, Covered, Front Porch, Porch
Pets Allowed: Yes, Number Limit, Size Limit, Cats OK, Dogs OK
Sewer: Public Sewer
Swimming Pool: Yes
Swimming Pool: In Ground, Outdoor Pool
Water: City
Local Schools
High School: T.C. Roberson
Middle School: Valley Springs
Elementary School: Estes/Koontz
Listed By / Shown By
Listed By
Agency Name: Howard Hanna Beverly-Hanks Asheville-Biltmore Park
Agency Contact: jodie.tolbert@allentate.com
Shown By
Agency Title: Lake Norman Realty
Agency Phone: 704-450-1175

Estimate Your Payment
Estimated Payment
$ 1,571.94 per month $1,490.28 Principal & Interest $0.00 Property Tax (data not provided by mls) $81.67 Homeowner's Insurance
117 Pebble Creek Drive | MLS# 4400898
This condo located at 117 Pebble Creek Drive, Asheville, NC 28803 is currently listed for sale with an asking price of $280,000. This property was built in 1985 and has 2 bedrooms and 2 full baths with 1219 sq. ft. Pebble Creek Drive is located in the Pebble Creek subdivision. Search Pebble Creek real estate on www.lakenormanrealty.com today.