
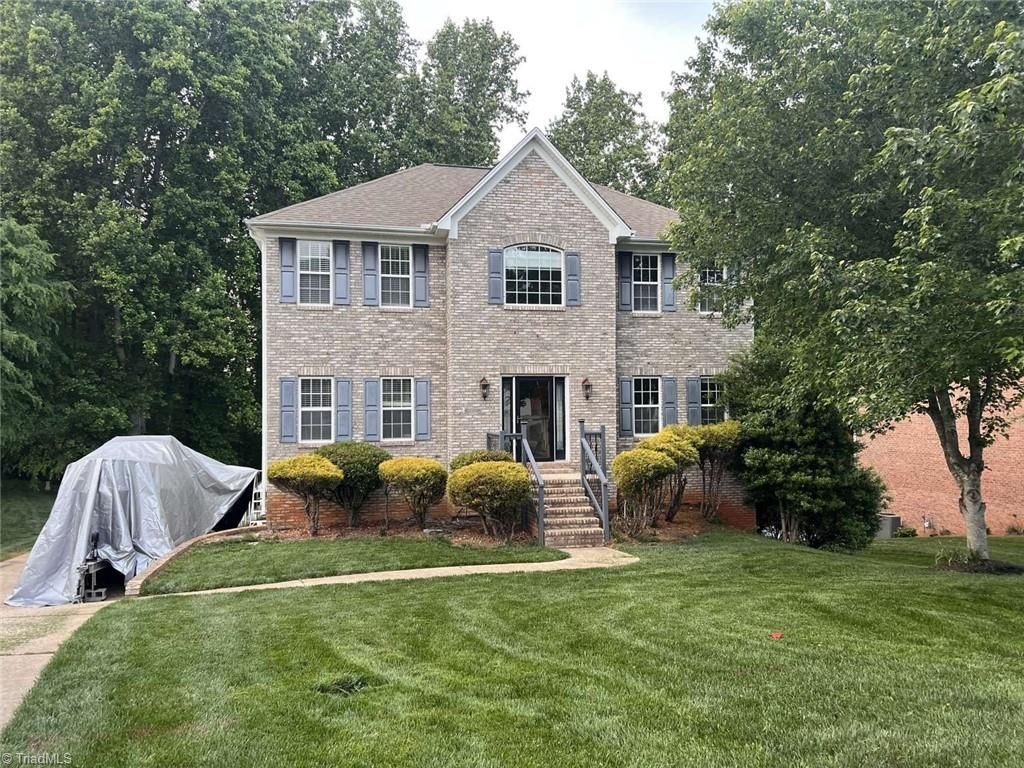
BEDS4
BATHS2 full 1 partial
MLS#1225256
STATUSActive
PROPERTY TYPEResidential - Single Family
SUBDIVISIONOak Valley
Property Description
Interest-rate buydown for primary-residence buyers. Oak Valley home with golf-course views, 4BR/2.5BA, 2,629 finished SF, walk-out basement, oversized garage, one updated HVAC. Basement bathroom option with AZTEK GC.
Property Features
Property Type: Residential - Single Family
Cooling: Central Air, Multi Units
Fireplaces: 1
Fuel Type: Electric, Natural Gas
Garage: 2 car attached
Garage: Attached Garage
Heating: Dual Fuel System, Fireplace(s), Forced Air, Multiple
Home Style: Traditional
Lot Size: 0.40 Acres
Stories: 2.0
Year Built: 2003
Feature Descriptions
Appliance: Microwave, Dishwasher, Gas Water Heater
Attic: Pulldown Stairs
Days on Site: 97
Energy: Insulated Doors, Insulated Windows, Storm Doors
Exterior: Brick, Vinyl Siding
Fireplace: Blower Fan, Living Room
Flooring: Carpet, Vinyl, Wood
HOA: Yes
HOA Fee: 63
Interior: Ceiling Fan(s), Dead Bolt(s), Freestanding Tub, Kitchen Island, Pantry, Separate Shower, Vaulted Ceiling(s)
Lot Dimensions: 0.40 acre(s)
Sewer: Public Sewer
Total Rooms: 8
Water: Public
Water Heater: Gas
Listed By / Shown By
Listed By
Agency Name: Chosen Realty of NC
Shown By
Agency Title: Lake Norman Realty
Agency Phone: 704-450-1175

Estimate Your Payment
Estimated Payment
$ 2,385.43 per month $2,261.50 Principal & Interest $0.00 Property Tax (data not provided by mls) $123.93 Homeowner's Insurance
117 Lonetree Circle | MLS# 1225256
This single family home located at 117 Lonetree Circle, Advance, NC 27006 is currently listed for sale with an asking price of $424,900. This property was built in 2003 and has 4 bedrooms and 2 full and 1 partial baths. Lonetree Circle is located in the Oak Valley subdivision. Search Oak Valley real estate on www.lakenormanrealty.com today.