
BEDS3
BATHS2 full 1 partial
SQUARE FEET2,590
MLS#4429441
STATUSActive
PROPERTY TYPEResidential - Single Family
SUBDIVISIONMountain Shadows
Property Description
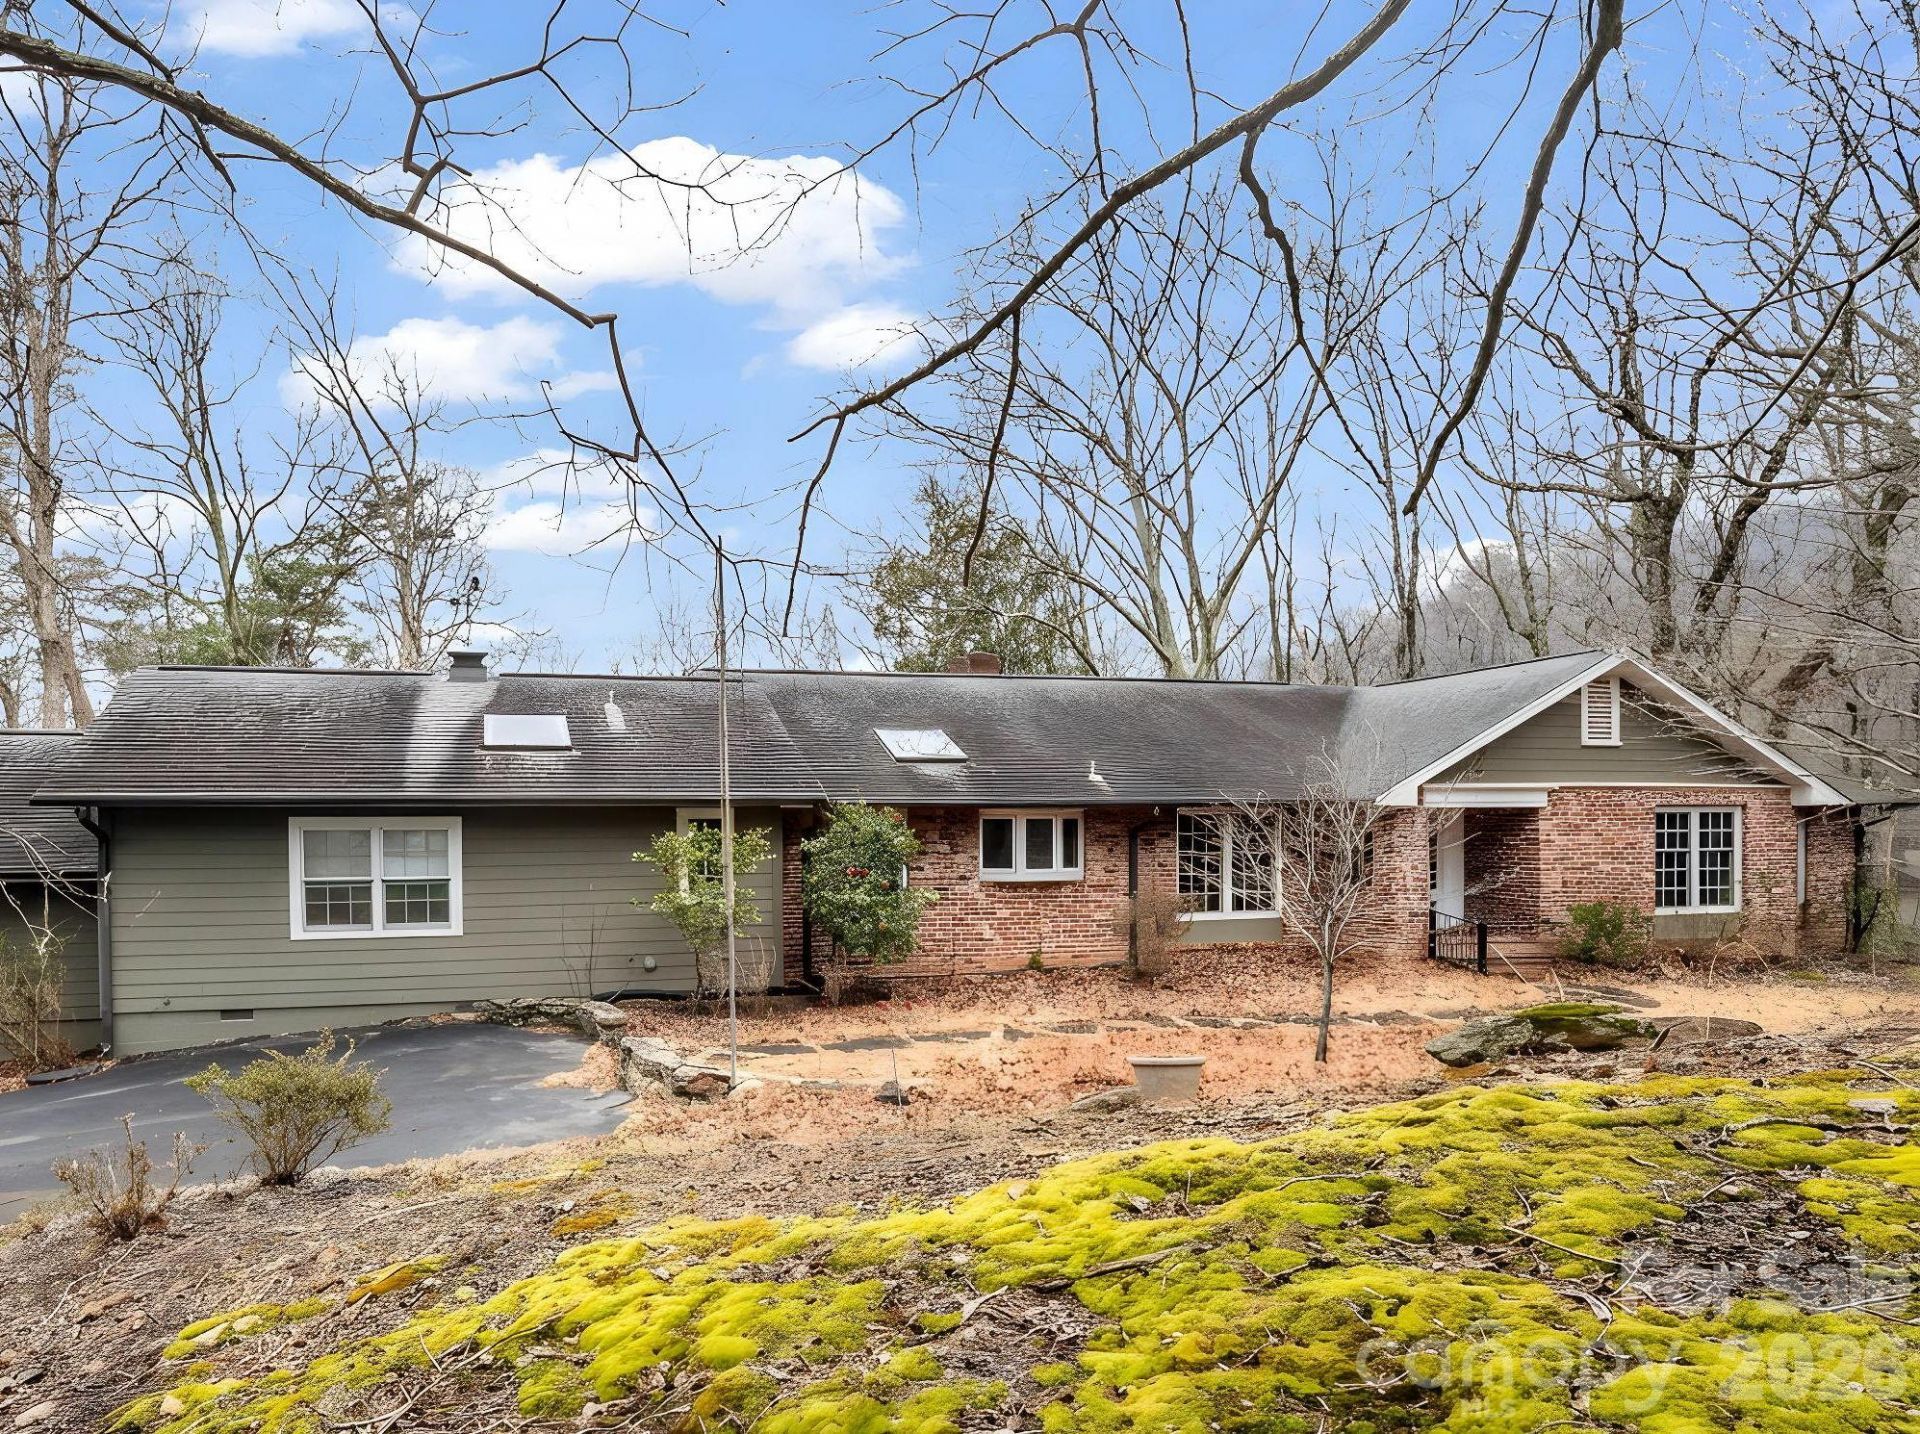
Perfectly positioned at the intersection of privacy and convenience, this inviting home offers the best of both worlds. Located just 2 miles from downtown Columbus and only minutes to I-26, you'll enjoy easy access to shopping, dining, and everyday essentials while still savoring a peaceful, private setting. Designed with both entertaining and everyday living in mind, the home features a thoughtful layout that provides seamless gathering spaces along with quiet areas for relaxation. The partial basement offers endless potential?a blank canvas ready to be transformed into additional living space, a home gym, workshop, or whatever suits your needs. Outside, a detached two-car garage provides excellent flexibility for storage, hobbies, or a dedicated workshop. Situated on a generous 1.82-acre corner lot, the property offers space to spread out and enjoy the outdoors. Recent updates include a brand-new HVAC system installed in early 2026, providing comfort and peace of mind for years to come. This property truly checks all the boxes?location, space, and potential. Schedule your showing today!
Property Features
Property Type: Residential - Single Family
Basement: Yes
Basement: Exterior Entry, Interior Entry, Unfinished
Garage: 4 car attached
Heating: Central
Lot Size: 1.87 Acres
Year Built: 1965
Feature Descriptions
Appliances: Double Oven, Electric Cooktop, Refrigerator, Wall Oven
Exterior: Brick Full, Shingle/Shake, Wood
Foundation: Basement
Laundry: Inside
Parcel#: P46-19
Parking: Driveway, Attached Garage, Garage Shop
Security: Smoke Detector(s)
Sewer: Septic Installed
Water: Well
Local Schools
High School: Polk
Middle School: Polk
Elementary School: Unspecified
Listed By / Shown By
Listed By
Agency Name: EXP Realty LLC
Agency Contact: cynthia.hogston@exprealty.com
Shown By
Agency Title: Lake Norman Realty
Agency Phone: 704-450-1175

Estimate Your Payment
Estimated Payment
$ 3,789.51 per month $3,592.63 Principal & Interest $0.00 Property Tax (data not provided by mls) $196.88 Homeowner's Insurance
117 Hummingbird Lane | MLS# 4429441
This single family home located at 117 Hummingbird Lane , Columbus, NC 28722 is currently listed for sale with an asking price of $675,000. This property was built in 1965 and has 3 bedrooms and 2 full and 1 partial baths with 2590 sq. ft. Hummingbird Lane is located in the Mountain Shadows subdivision. Search Mountain Shadows real estate on www.lakenormanrealty.com today.