
BEDS3
BATHS2 full 1 partial
SQUARE FEET1,745
MLS#4437938
STATUSActive
PROPERTY TYPEResidential - Condominium
SUBDIVISIONHillside East
Property Description
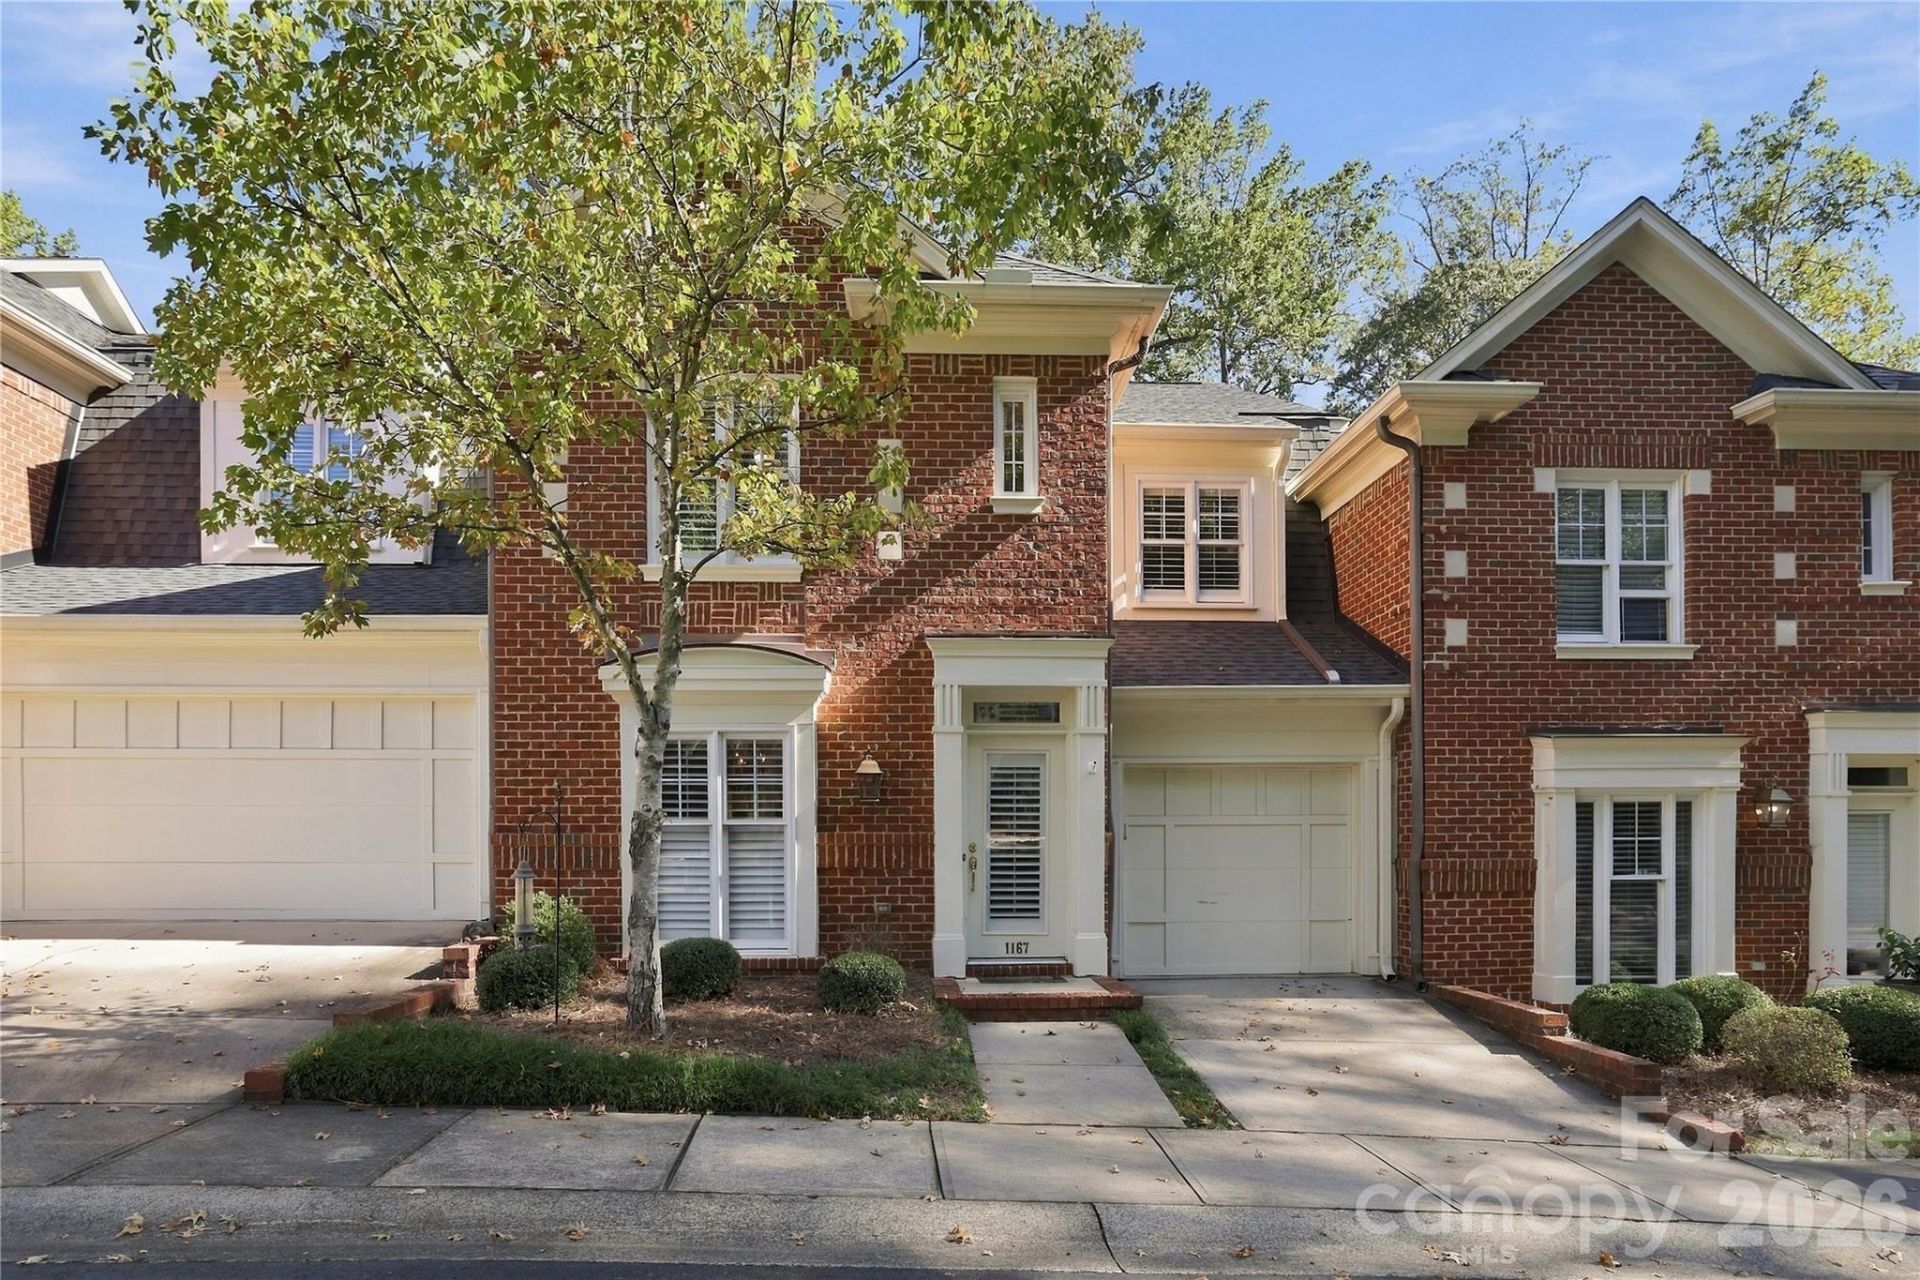
The perfect location and close to everything from Park Road Shop center with grocery, restaurants, Black Hawk hardware & shops to Freedom Park, Myers Park, Dilworth/East Blvd to Uptown! And 1167 Hollyheath is nestled in the back of complex adding more peace of mind with more quiet surrounding. Inside has beautiful wide plank wood floors (engineered) installed in 2022 on main level. Kitchen is open with gas range / oven overlooking breakfast bar into great room with plenty of natural light and back door opening to the seclusion of nice back paver patio with new privacy fencing installed in 2025 by HOA. The back of condo overlooks natural & heavy treed area adding more shade & privacy year around. Custom Plantation Shutters and privacy window shades throughout. Primary in back of condo overlooking the trees. And primary bath has dual vanities, garden jetted tub and separate shower plus walk- in closet & linen closet. 3rd bedroom is used as an office. Two car tandem garage with storage and exterior door to back patio. Upstairs you will find semi finished (190 sq ft) of heated space for walk in storage! Not included in overall HLA. Great location! Great Condo! Great neighborhood!
Property Features
Property Type: Residential - Condominium
Fenced: Yes
Garage: 2 car attached
Heating: Heat Pump
Roof Type: Architectural Shingle
Year Built: 1999
Amenities
Breakfast Bar
Built-in Features
Open Floorplan
Pantry
Storage
Feature Descriptions
Appliances: Dishwasher, Disposal, Gas Oven, Gas Range, Gas Water Heater, Microwave, Refrigerator, Washer/Dryer
Days on Site: 7
Exterior: Brick Full
Fireplace: Great Room
Flooring: Carpet, Tile, Wood
Foundation: Slab
HOA Fee: $400/ Monthly
Laundry: Laundry Closet, Main Level
Other Parking: Two car tandem, plus can use drive way and street parking in designated spots.
Parcel#: 151-094-25
Parking: Driveway, Attached Garage, On Street, Tandem
Sewer: Public Sewer
Water: City
Window Features: Window Treatments
Local Schools
High School: Myers Park
Middle School: Sedgefield
Elementary School: Unspecified
Listed By / Shown By
Listed By
Agency Name: RE/MAX Executive
Agency Contact: LLMILLERREALTOR@gmail.com
Shown By
Agency Title: Lake Norman Realty
Agency Phone: 704-450-1175

Estimate Your Payment
Estimated Payment
$ 3,789.51 per month $3,592.63 Principal & Interest $0.00 Property Tax (data not provided by mls) $196.88 Homeowner's Insurance
1167 Hollyheath Lane | MLS# 4437938
This condo located at 1167 Hollyheath Lane , Charlotte, NC 28209 is currently listed for sale with an asking price of $675,000. This property was built in 1999 and has 3 bedrooms and 2 full and 1 partial baths with 1745 sq. ft. Hollyheath Lane is located in the Hillside East subdivision. Search Hillside East real estate on www.lakenormanrealty.com today.