
BEDS4
BATHS5 full 1 partial
MLS#1238837
STATUSActive
PROPERTY TYPEResidential - Single Family
SUBDIVISIONMillis Downs
Property Description
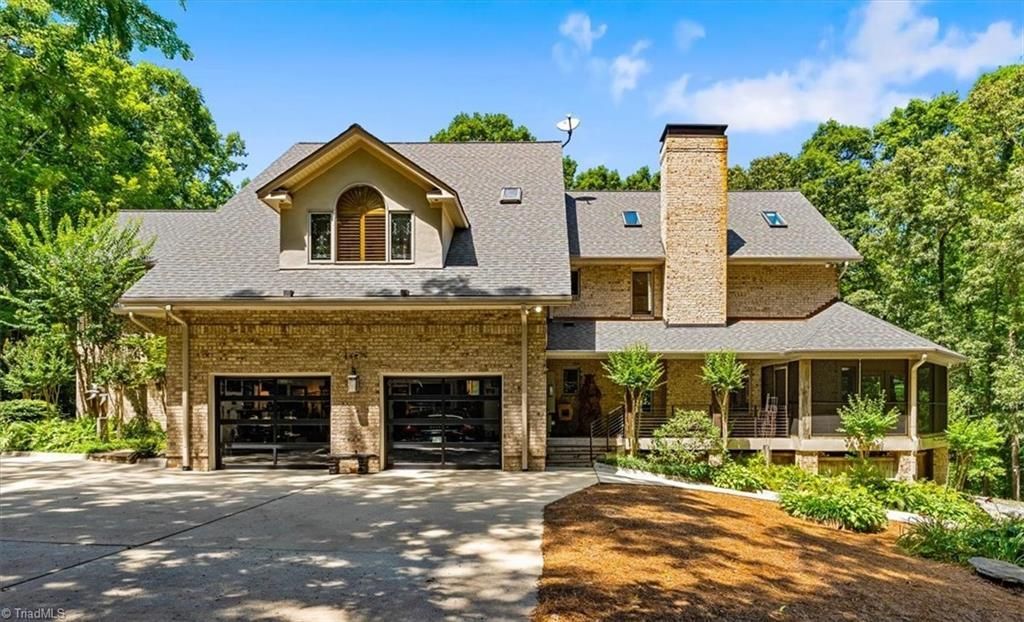
Welcome to this Exceptional Custom Built Brick Contemporary Estate located on 10+ Heavily Wooded Acres! This Absolutely Amazing Home Sits Deep on the Property & Offers Total Privacy & Seclusion! The Super Light & Bright Entry Opens up to a Stunning 2 Story Great Rm w/Custom Woodworking! The Main Level Offers a Formal Great Rm w/Deck Entry + Kitchen/Breakfast Area Filled w/Sun Drenched Light! In addition, there is a Formal Living Rm w/FP & All Glass Sunroom Overlooking the Lush Rear Yard! The Main Level Also Offers a Guest Suite w/Full Bath! Upper Level Has 3 Bedrooms Including a Breath Taking Primary Suite w/Sitting Area + Upper Level Loft! This Room also Offers an Impressive Primary Double Baths w/Oversized Walk In Closets + Steam Shower/Soaking Tub In Between! Upper & Lower Level Laundry! 2 Car Main Level Garage/Exercise Rm which is Heated/Cooled + Bsmt. 3 Car Garage! Stunning Gunite Pool w/Overflowing Hot Tub! New Roof in 2025! Whole House Generator! Multiple Decks! SEE AGENT ONLY!
Property Features
Property Type: Residential - Single Family
Cooling: Central Air
Fireplaces: 2
Fuel Type: Electric, Propane Gas
Garage: 5 car attached
Garage: Attached Garage, Basement Garage, Front Load Garage, Lower Level Garage
Heating: Heat Pump, Multiple Systems, Electric, Propane
Home Style: Transitional
Lot Size: 10.29 Acres
Stories: 2.5
Year Built: 1991
Feature Descriptions
Appliance: Oven, Cooktop, Dishwasher, Electric Water Heater
Attic: Floored Attic, Walk in Attic
Days on Site: 1
Exterior: Brick
Exterior: Lighting, Garden, Sprinkler System
Fireplace: Gas Log, Den, Great Room
Flooring: Tile, Wood
Interior: Great Room, Ceiling Fan(s), Dead Bolt(s), Separate Shower, Solid Surface Counter, Vaulted Ceiling(s)
Lot: Level, Natural Land, Partially Wooded
Lot Dimensions: 10.29 acre(s)
Sewer: Septic Tank
Swimming Pool: Yes
Total Rooms: 13
Water: Well
Water Heater: Electric
Wooded: Yes
Local Schools
High School: Southern
Middle School: Southern
Elementary School: Southern
Listed By / Shown By
Listed By
Agency Name: Howard Hanna Allen Tate - Greensboro
Shown By
Agency Title: Lake Norman Realty
Agency Phone: 704-450-1175

Estimate Your Payment
Estimated Payment
$ 7,719.37 per month $7,318.33 Principal & Interest $0.00 Property Tax (data not provided by mls) $401.04 Homeowner's Insurance
1164 Nc Highway 62 W | MLS# 1238837
This single family home located at 1164 Nc Highway 62 W, High Point, NC 27263 is currently listed for sale with an asking price of $1,375,000. This property was built in 1991 and has 4 bedrooms and 5 full and 1 partial baths. Nc Highway 62 W is located in the Millis Downs subdivision. Search Millis Downs real estate on www.lakenormanrealty.com today.