
BEDS3
BATHS2 full
MLS#1239063
STATUSActive
PROPERTY TYPEResidential - Single Family
SUBDIVISIONMackintosh On The Lake - Kenross Townes
Property Description
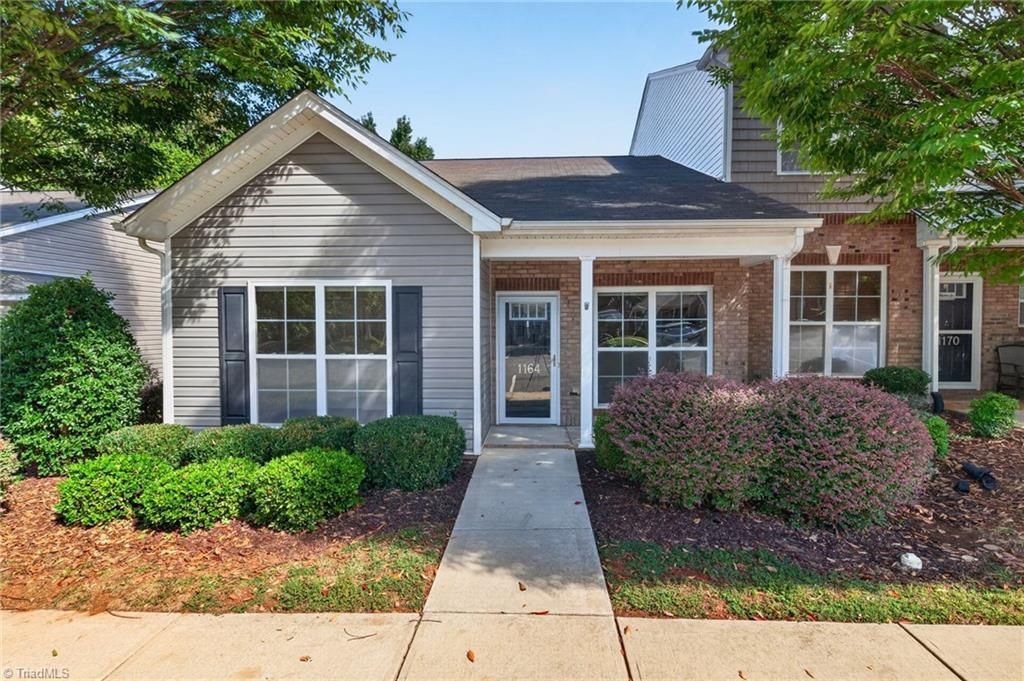
Mackintosh on the Lake living with builder-style incentives! Seller-paid 2-1 temporary buydown lowers principal & interest payments for the first two years, subject to loan terms, qualification, & seller contribution limits. This 3-bedroom, 2-bath end-unit townhome offers 1,230 sq ft of comfortable one-level living. A covered front porch welcomes you inside, where a vaulted living room & wood floors create an inviting first impression. The kitchen's raised bar connects to the dining area, with patio access for morning coffee or dinner outside. The primary suite features a vaulted ceiling, private bath & walk-in closet, while two additional bedrooms provide flexibility for guests or a home office. Exterior storage adds convenience. Enjoy resort-style amenities including pools, tennis, pickleball, playgrounds & miles of sidewalks. Priced to sell, this is a compelling opportunity to enjoy the Mackintosh lifestyle with added buying power. Schedule your showing today! Love where you live!
Property Features
Property Type: Residential - Single Family
Cooling: Central Air
Fuel Type: Electric
Heating: Forced Air, Electric
Home Style: Traditional
Lot Size: 0.06 Acres
Stories: 1.0
Year Built: 2014
Feature Descriptions
Appliance: Microwave, Dishwasher, Disposal, Free-Standing Range, Cooktop, Electric Water Heater
Attic: Partially Floored, Pulldown Stairs
Days on Site: 7
Energy: Insulated Doors, Storm Doors
Exterior: Vinyl Siding
Flooring: Carpet, Vinyl, Wood
Foundation: Slab
HOA: Yes
HOA Fee: 260
Interior: Arched Doorways, Ceiling Fan(s), Dead Bolt(s), Pantry, Vaulted Ceiling(s)
Lot: City Lot
Lot Dimensions: 0.06 acre(s)
Sewer: Public Sewer
Swimming Pool: Yes
Total Rooms: 6
Water: Public
Water Heater: Electric
Listed By / Shown By
Listed By
Agency Name: Barbour & Company
Shown By
Agency Title: Lake Norman Realty
Agency Phone: 704-450-1175

Estimate Your Payment
Estimated Payment
$ 1,318.75 per month $1,250.24 Principal & Interest $0.00 Property Tax (data not provided by mls) $68.51 Homeowner's Insurance
1164 Kelso Lane | MLS# 1239063
This single family home located at 1164 Kelso Lane, Burlington, NC 27215 is currently listed for sale with an asking price of $234,900. This property was built in 2014 and has 3 bedrooms and 2 full baths. Kelso Lane is located in the Mackintosh On The Lake - Kenross Townes subdivision. Search Mackintosh On The Lake - Kenross Townes real estate on www.lakenormanrealty.com today.