
BEDS3
BATHS2 full 1 partial
SQUARE FEET2,272
MLS#4422450
STATUSActive
PROPERTY TYPEResidential - Single Family
Property Description
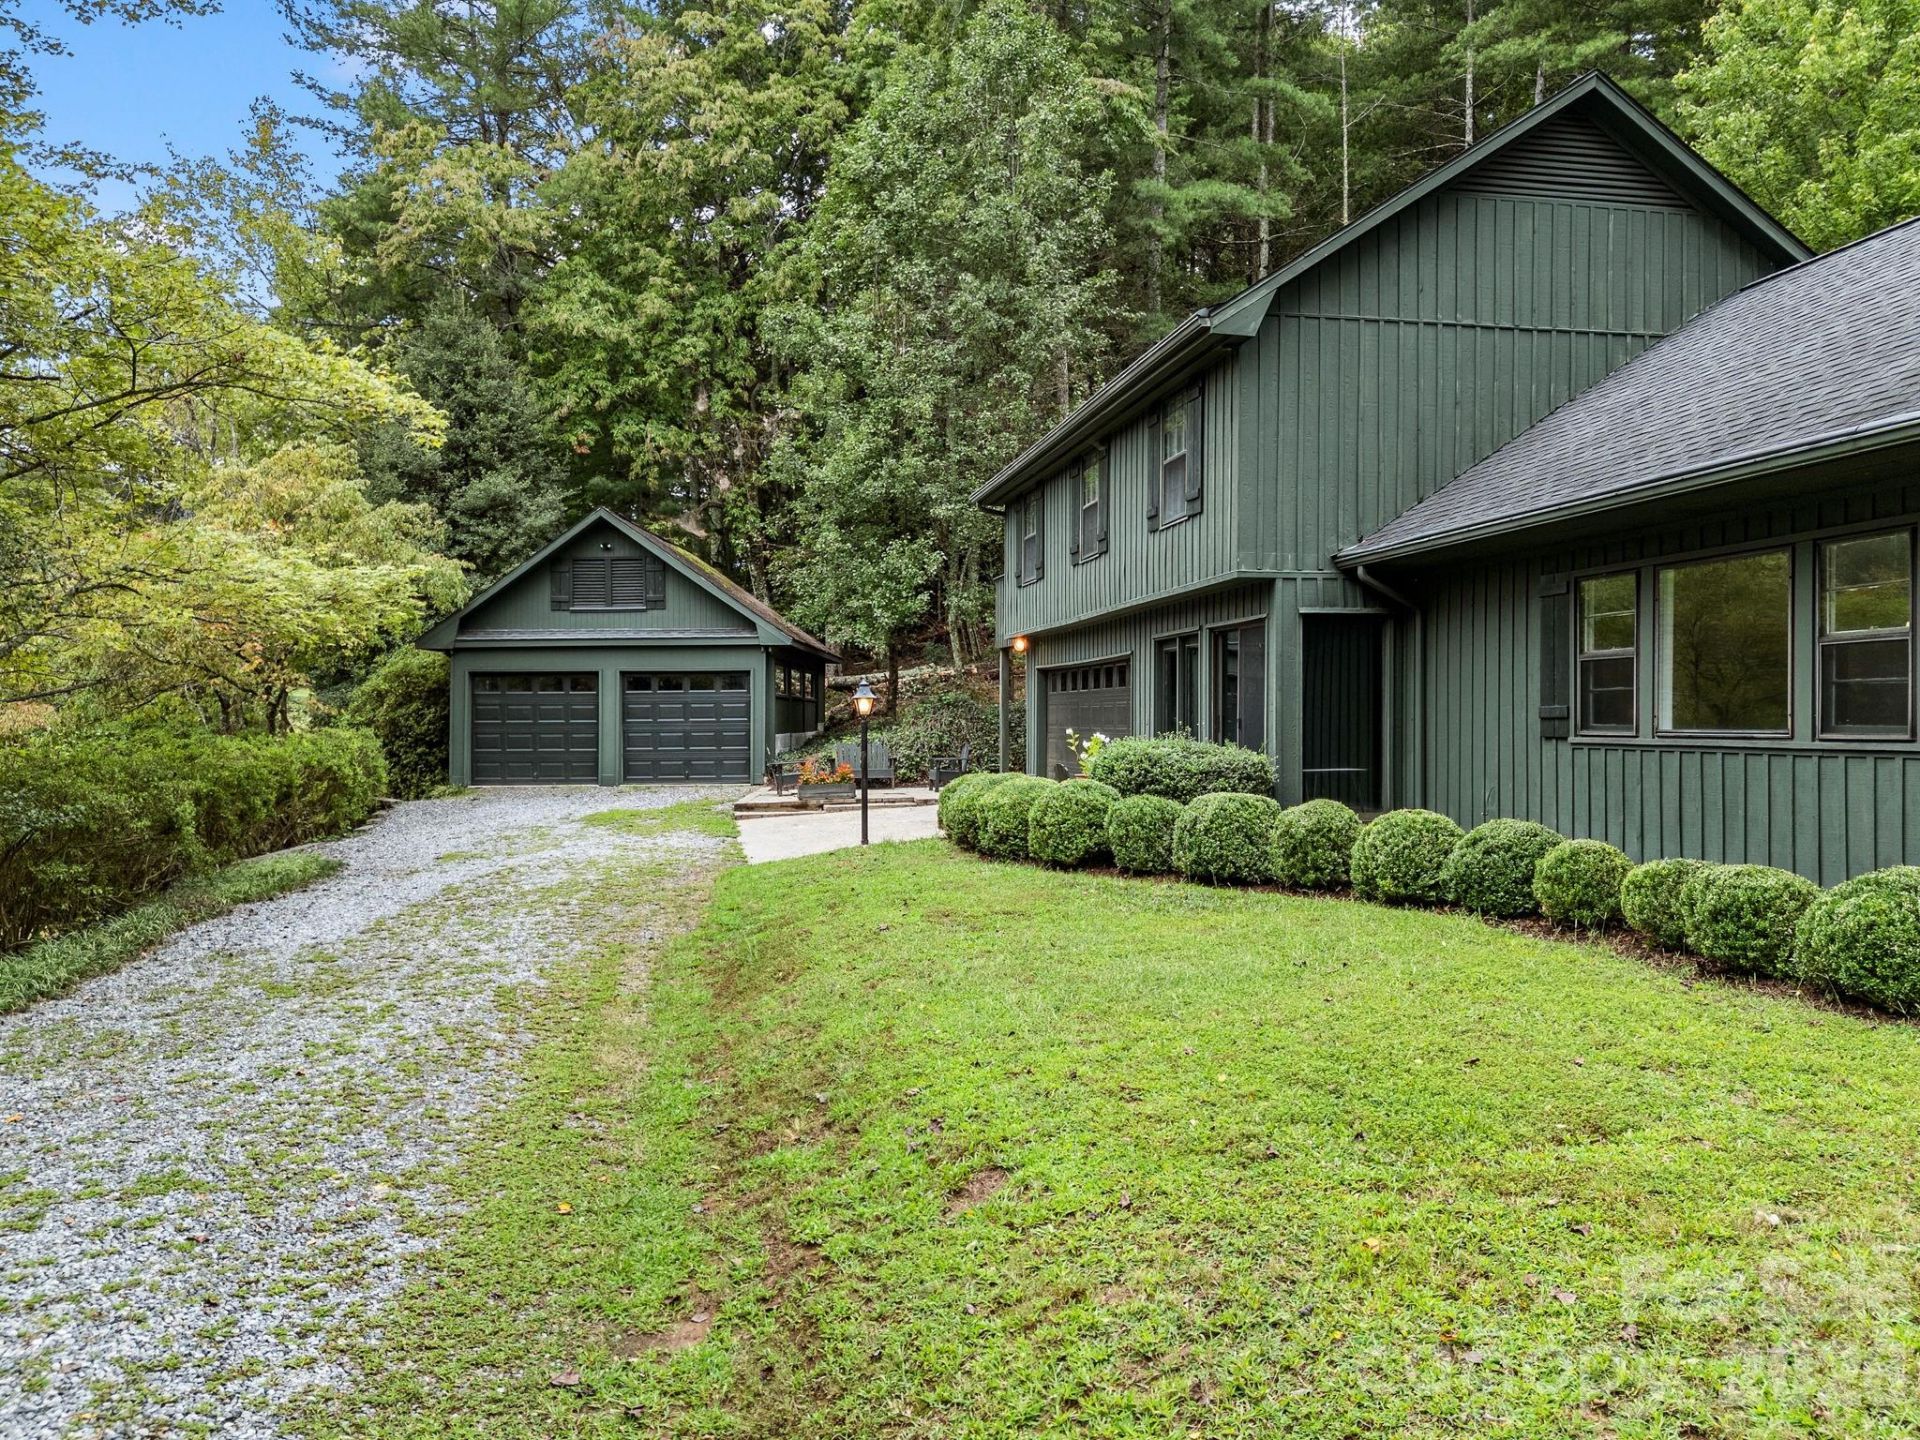
Cottage living defines this property with weathered wood and local stone, grounding the architecture intimeless Appalachian style. The original structure was built in 1954, with the additional section added around 1983. Abundant natural light, a cozy stone fireplace, and relaxed, family-friendly gatheringareas both inside and out accentuate the casual vibe. The cottage faces a 2.11 ac pond, encircled by trees and lush landscaping, including fruit trees and grapevines. Two pasture areas can accommodate horses. This 1950s handcrafted home features 3 bedrooms, with the primary bedroom on the main floor, 2.5 baths, and a large family room. Upstairs, two spacious bedrooms and a bonus room with a large closet. Meticulous maintenance and many recent upgrades make this gem move-in ready. The property is 8.5 miles from Tryon International Equestrian Center, with an easy drive to shopping and entertainment, as well as nearby airports in Asheville, Charlotte, and Greenville.
Property Features
Property Type: Residential - Single Family
Garage: 3
Heating: Baseboard, Heat Pump
Home Style: Cottage, Transitional
Lot Size: 6.93 Acres
Roof Type: Architectural Shingle
Year Built: 1954
Amenities
Attic Walk In
Breakfast Bar
Built-in Features
Entrance Foyer
Pantry
Walk-In Closet(s)
Feature Descriptions
Accessibility Features: Two or More Access Exits, Bath Grab Bars, Lever Door Handles
Appliances: Dishwasher, Electric Cooktop, Electric Oven, Electric Water Heater, Freezer, Plumbed For Ice Maker, Refrigerator, Washer/Dryer
Days on Site: 1
Exterior: Hardboard Siding
Fireplace: Living Room, Other - See Remarks
Flooring: Carpet, Tile, Vinyl, Wood
Foundation: Crawl Space
Horse Amenities: Horses Allowed, Pasture
Laundry: Electric Dryer Hookup, Laundry Room
Lot: Orchard(s), Pasture, Pond(s), Private, Wooded
Lot Dimensions: 301,871 sq.ft
Parcel#: P56-27
Parking: Attached Carport, Detached Carport
Patio/Porch: Covered, Glass Enclosed
Security: yes
Security: Security System
Sewer: Septic Installed
Special View Info: Mountain(s), Water, Winter
Utilities: Cable Available, Electricity Connected, Propane
Water: Well
Water Features: Dock
Local Schools
High School: Polk
Middle School: Polk
Elementary School: Polk Central
Listed By / Shown By
Listed By
Agency Name: Tryon Horse Country Homes
Agency Contact: libbiejohnson@gmail.com
Shown By
Agency Title: Lake Norman Realty
Agency Phone: 704-450-1175

Estimate Your Payment
Estimated Payment
$ 3,362.84 per month $3,188.13 Principal & Interest $0.00 Property Tax (data not provided by mls) $174.71 Homeowner's Insurance
1164 Garrett Road | MLS# 4422450
This single family home located at 1164 Garrett Road , Mill Spring, NC 28756 is currently listed for sale with an asking price of $599,000. This property was built in 1954 and has 3 bedrooms and 2 full and 1 partial baths with 2272 sq. ft. Search Mill Spring real estate on www.lakenormanrealty.com today.