
BEDS4
BATHS3 full 1 partial
SQUARE FEET3,719
MLS#4427436
STATUSActive
PROPERTY TYPEResidential - Single Family
SUBDIVISIONFairway Farms
Property Description
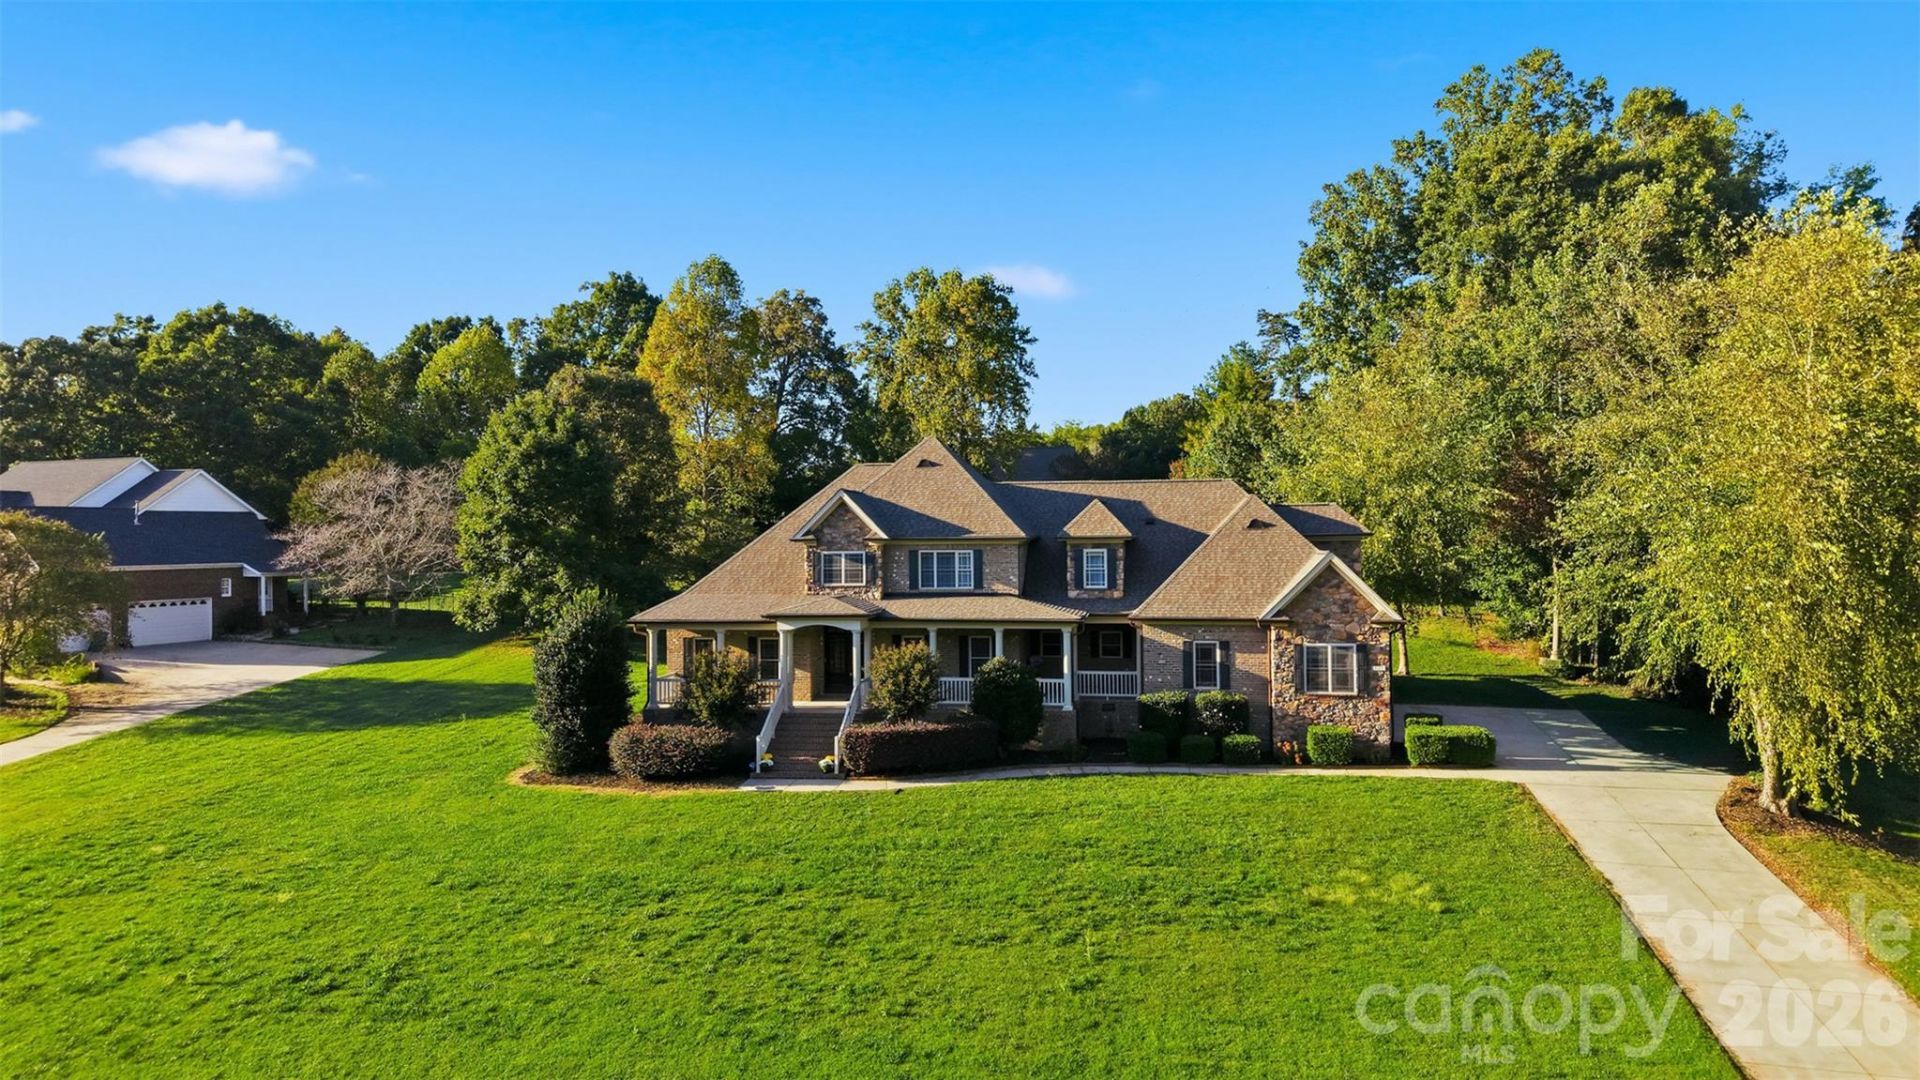
Welcome to this impressive 4-bedroom, 3.5-bath executive two-story home offering over 3,700 sq ft of refined living space in one of Catawba County's most sought-after neighborhoods, Fairway Farms ? all with no city taxes. This custom home delivers a perfect open floor plan, designed for effortless flow between living, dining, and entertaining spaces. A rare and highly desirable feature: primary suites on both the main level and the upper level, giving families flexible living arrangements, multi-generational convenience, or an elevated guest experience. The beautiful front porch welcomes you in, while the screened-in back porch with outdoor kitchen provides a peaceful retreat overlooking the backyard which features a full-court basketball setup perfect for recreation, or gatherings. Car enthusiasts, hobbyists, and storage-seekers will love the oversized double garage, boasting 960 square feet, new epoxy floor, and freshly painted walls for a clean, polished, showroom-style finish. A wonderful family neighborhood with unbeatable access to Hwy 321, I-40, Hwy 10, and Hwy 16, this location offers exceptional convenience for commuting, shopping, dining, and everyday living. Book your showing today!
Property Features
Property Type: Residential - Single Family
Garage: 2 car attached
Heating: Central, Heat Pump
Home Style: Traditional
Lot Size: 1.09 Acres
Roof Type: Architectural Shingle
Year Built: 2007
Amenities
Attic Finished
Attic Walk In
Breakfast Bar
Built-in Features
Entrance Foyer
Garden Tub
Kitchen Island
Open Floorplan
Pantry
Storage
Walk-In Closet(s)
Outdoor Kitchen
Other - See Remarks
Feature Descriptions
Appliances: Dishwasher, Disposal, Gas Cooktop, Gas Range, Gas Water Heater, Microwave, Tankless Water Heater
Days on Site: 55
Exterior: Brick Full, Stone
Fireplace: Bonus Room, Family Room, Gas, Gas Log, Great Room
Flooring: Carpet, Tile, Wood
Foundation: Crawl Space
HOA Fee: $400/ Annually
Laundry: Electric Dryer Hookup, Laundry Room, Main Level, Washer Hookup
Parcel#: 3629064818190000
Parking: Attached Garage
Patio/Porch: Covered, Front Porch, Rear Porch, Screened
Sewer: Septic Installed
Utilities: Electricity Connected, Natural Gas, Satellite Internet Available, Underground Utilities
Water: City
Window Features: Insulated Window(s)
Local Schools
High School: Maiden
Middle School: Maiden
Elementary School: Startown
Listed By / Shown By
Listed By
Agency Name: RE/MAX Legendary
Agency Contact: kellim@bellsouth.net
Shown By
Agency Title: Lake Norman Realty
Agency Phone: 704-450-1175

Estimate Your Payment
Estimated Payment
$ 4,350.92 per month $4,124.88 Principal & Interest $0.00 Property Tax (data not provided by mls) $226.04 Homeowner's Insurance
1163 Willow Creek Drive | MLS# 4427436
This single family home located at 1163 Willow Creek Drive, Newton, NC 28658 is currently listed for sale with an asking price of $775,000. This property was built in 2007 and has 4 bedrooms and 3 full and 1 partial baths with 3719 sq. ft. Willow Creek Drive is located in the Fairway Farms subdivision. Search Fairway Farms real estate on www.lakenormanrealty.com today.