
BEDS3
BATHS2 full
MLS#1238496
STATUSActive
PROPERTY TYPEResidential - Single Family
SUBDIVISIONMackintosh On The Lake - Kenross Townes
Property Description
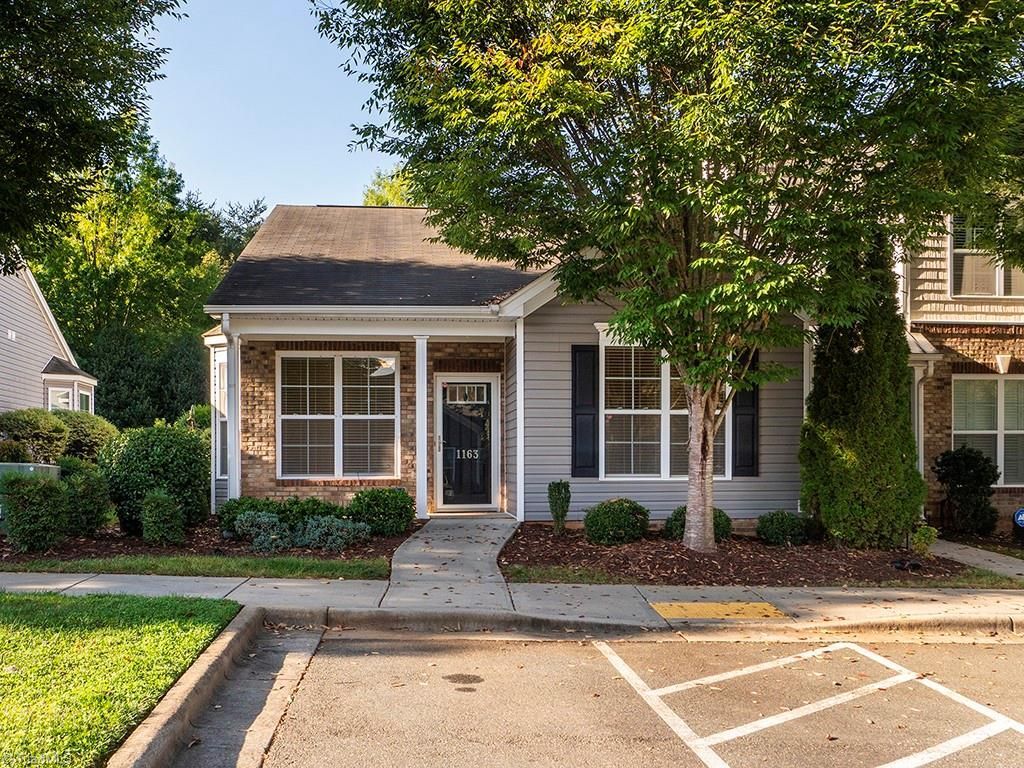
Welcome to 1163 Kelso Lane in Kenross Townes at Mackintosh on the Lake! 3 bedroom, 2 full bath end unit townhouse offers 1,265 sq ft with neutral paint, hardwood floors, and brand-new carpet in bedrooms. Bay windows fill the living and dining areas with natural light, and the kitchen features black appliances and an open dining space. The primary bedroom sits at the back of the home with a vaulted ceiling, walk-in shower, walk-in closet with pocket door, and its own linen closet. 2 guest bedrooms share a full hall bath featuring a tub/shower combo nearby. Enjoy the covered porch or step out back to the patio and fenced backyard, complete with an exterior storage closet. Low-maintenance vinyl siding rounds it out. Schedule your showing today!
Property Features
Property Type: Residential - Single Family
Cooling: Central Air
Fenced: Yes
Fuel Type: Electric
Heating: Forced Air, Electric
Home Style: Traditional
Lot Size: 0.06 Acres
Stories: 1.0
Year Built: 2014
Feature Descriptions
Appliance: Microwave, Dishwasher, Free-Standing Range, Cooktop, Electric Water Heater
Days on Site: 6
Exterior: Brick, Vinyl Siding
Flooring: Carpet, Wood
Foundation: Slab
HOA: Yes
HOA Fee: 260
Interior: Ceiling Fan(s), Vaulted Ceiling(s)
Lot: City Lot
Lot Dimensions: 0.06 acre(s)
Sewer: Public Sewer
Swimming Pool: Yes
Total Rooms: 8
Water: Public
Water Heater: Electric
Local Schools
High School: Williams
Middle School: Turrentine
Elementary School: Highland
Listed By / Shown By
Listed By
Agency Name: Kelly Wirt Realty Group
Shown By
Agency Title: Lake Norman Realty
Agency Phone: 704-450-1175

Estimate Your Payment
Estimated Payment
$ 1,207.03 per month $1,144.32 Principal & Interest $0.00 Property Tax (data not provided by mls) $62.71 Homeowner's Insurance
1163 Kelso Lane | MLS# 1238496
This single family home located at 1163 Kelso Lane , Burlington, NC 27215 is currently listed for sale with an asking price of $215,000. This property was built in 2014 and has 3 bedrooms and 2 full baths. Kelso Lane is located in the Mackintosh On The Lake - Kenross Townes subdivision. Search Mackintosh On The Lake - Kenross Townes real estate on www.lakenormanrealty.com today.