
BEDS3
BATHS2 full
SQUARE FEET1,642
MLS#4430770
STATUSActive
PROPERTY TYPEResidential - Single Family
SUBDIVISIONEastfield
Property Description
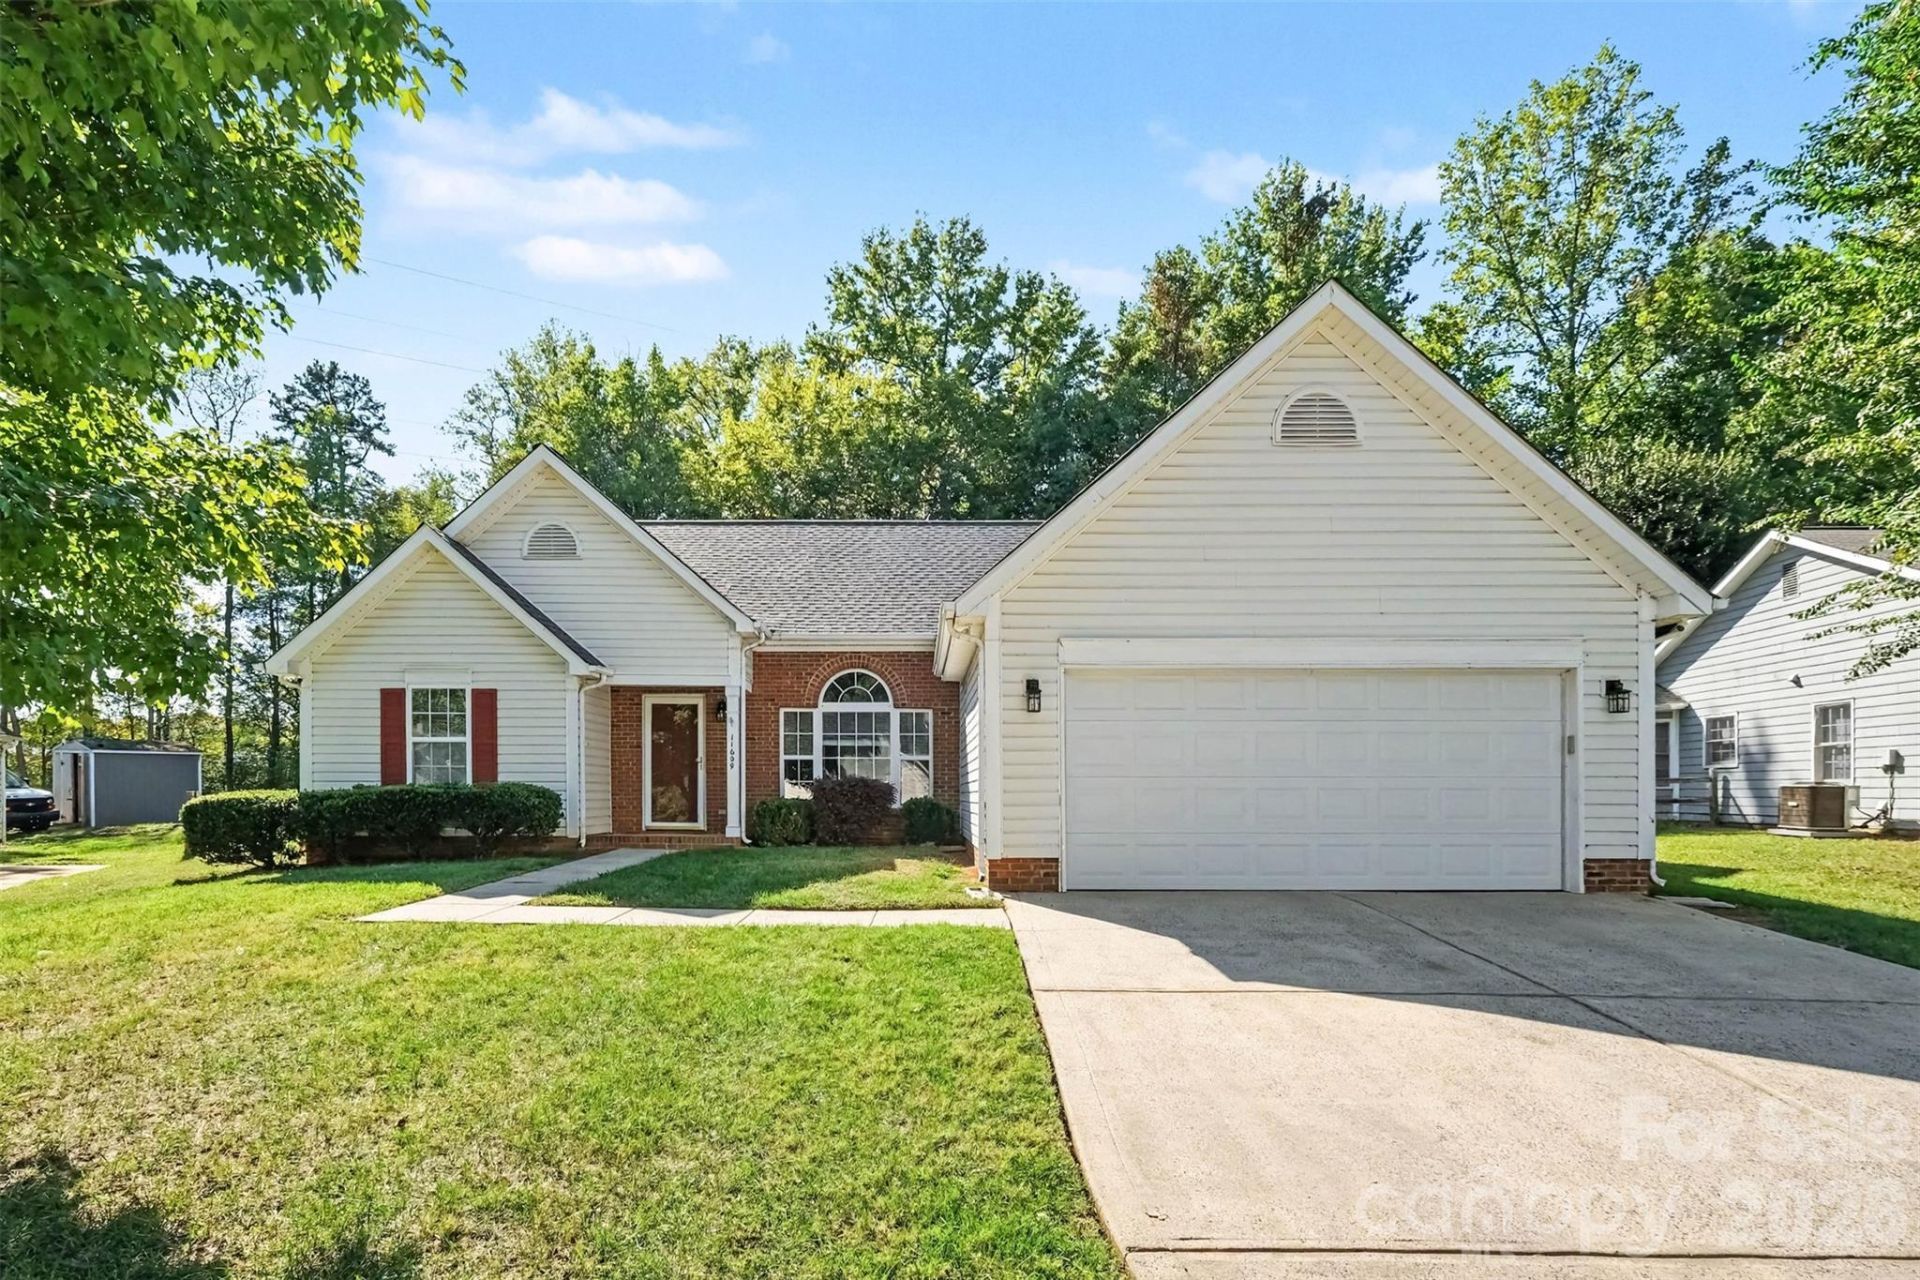
Welcome to this charming 3-bedroom, 2-bath ranch home offering 1,642 sq. ft. of comfortable single-story living on a cul-de-sac in North Charlotte! Enjoy vaulted ceilings, abundant natural light, and LVP flooring throughout the main living areas and kitchen, featuring granite countertops and an electric range.The spacious primary suite is thoughtfully separated from the secondary bedrooms for added privacy and features backyard views, a large walk-in closet, dual vanities, a soaking tub, and a separate shower. Step outside to a nice backyard with a deck and peaceful wooded views?perfect for relaxing or entertaining!Recent improvements include an updated roof (approximately 2 years), HVAC system (approximately 5 years), water heater (approximately 1 year), and freshly painted! BONUS: seller is offering a $3,000 carpet replacement credit!Additional highlights include a 2-car garage with storage shelving, a dedicated laundry room, and extra linen storage. Conveniently located near Prosperity Village shopping and dining, Concord Mills, Northlake, and I-485, with easy access to I-77 and University City.Single-story comfort, a convenient location, and a little extra room to breathe. Come see it for yourself!
Property Features
Property Type: Residential - Single Family
Garage: 2
Heating: Central, ENERGY STAR Qualified Equipment, Hot Water,
Lot Size: 0.23 Acres
Roof Type: Architectural Shingle
Year Built: 1996
Feature Descriptions
Appliances: Dishwasher, Disposal, Dryer, Electric Cooktop, Microwave, Oven, Refrigerator, Washer
Community Features: Sidewalks, Street Lights
Days on Site: 4
Exterior: Brick Partial, Shingle/Shake, Vinyl
Fireplace: Gas, Living Room
Flooring: Carpet, Vinyl
Foundation: Slab
HOA Fee: $150/ Annually
Laundry: Electric Dryer Hookup, Inside, Laundry Room, Washer Hookup
Lot: Cul-De-Sac
Other Equipment: Network Ready
Parcel#: 027-545-33
Parking: Driveway
Patio/Porch: Deck
Security: Smoke Detector(s)
Sewer: Public Sewer
Utilities: Cable Available, Electricity Connected, Fiber Optics, Natural Gas
Water: City
Local Schools
High School: Unspecified
Middle School: Unspecified
Elementary School: Unspecified
Listed By / Shown By
Listed By
Agency Name: Keller Williams South Park
Agency Contact: veronicadiquez@kw.com
Shown By
Agency Title: Lake Norman Realty
Agency Phone: 704-450-1175

Estimate Your Payment
Estimated Payment
$ 1,852.65 per month $1,756.40 Principal & Interest $0.00 Property Tax (data not provided by mls) $96.25 Homeowner's Insurance
11609 Long Forest Drive | MLS# 4430770
This single family home located at 11609 Long Forest Drive , Charlotte, NC 28269 is currently listed for sale with an asking price of $330,000. This property was built in 1996 and has 3 bedrooms and 2 full baths with 1642 sq. ft. Long Forest Drive is located in the Eastfield subdivision. Search Eastfield real estate on www.lakenormanrealty.com today.