
BEDS4
BATHS2 full 1 partial
SQUARE FEET2,239
MLS#4440999
STATUSActive
PROPERTY TYPEResidential - Single Family
SUBDIVISIONWoodland Farm
Property Description
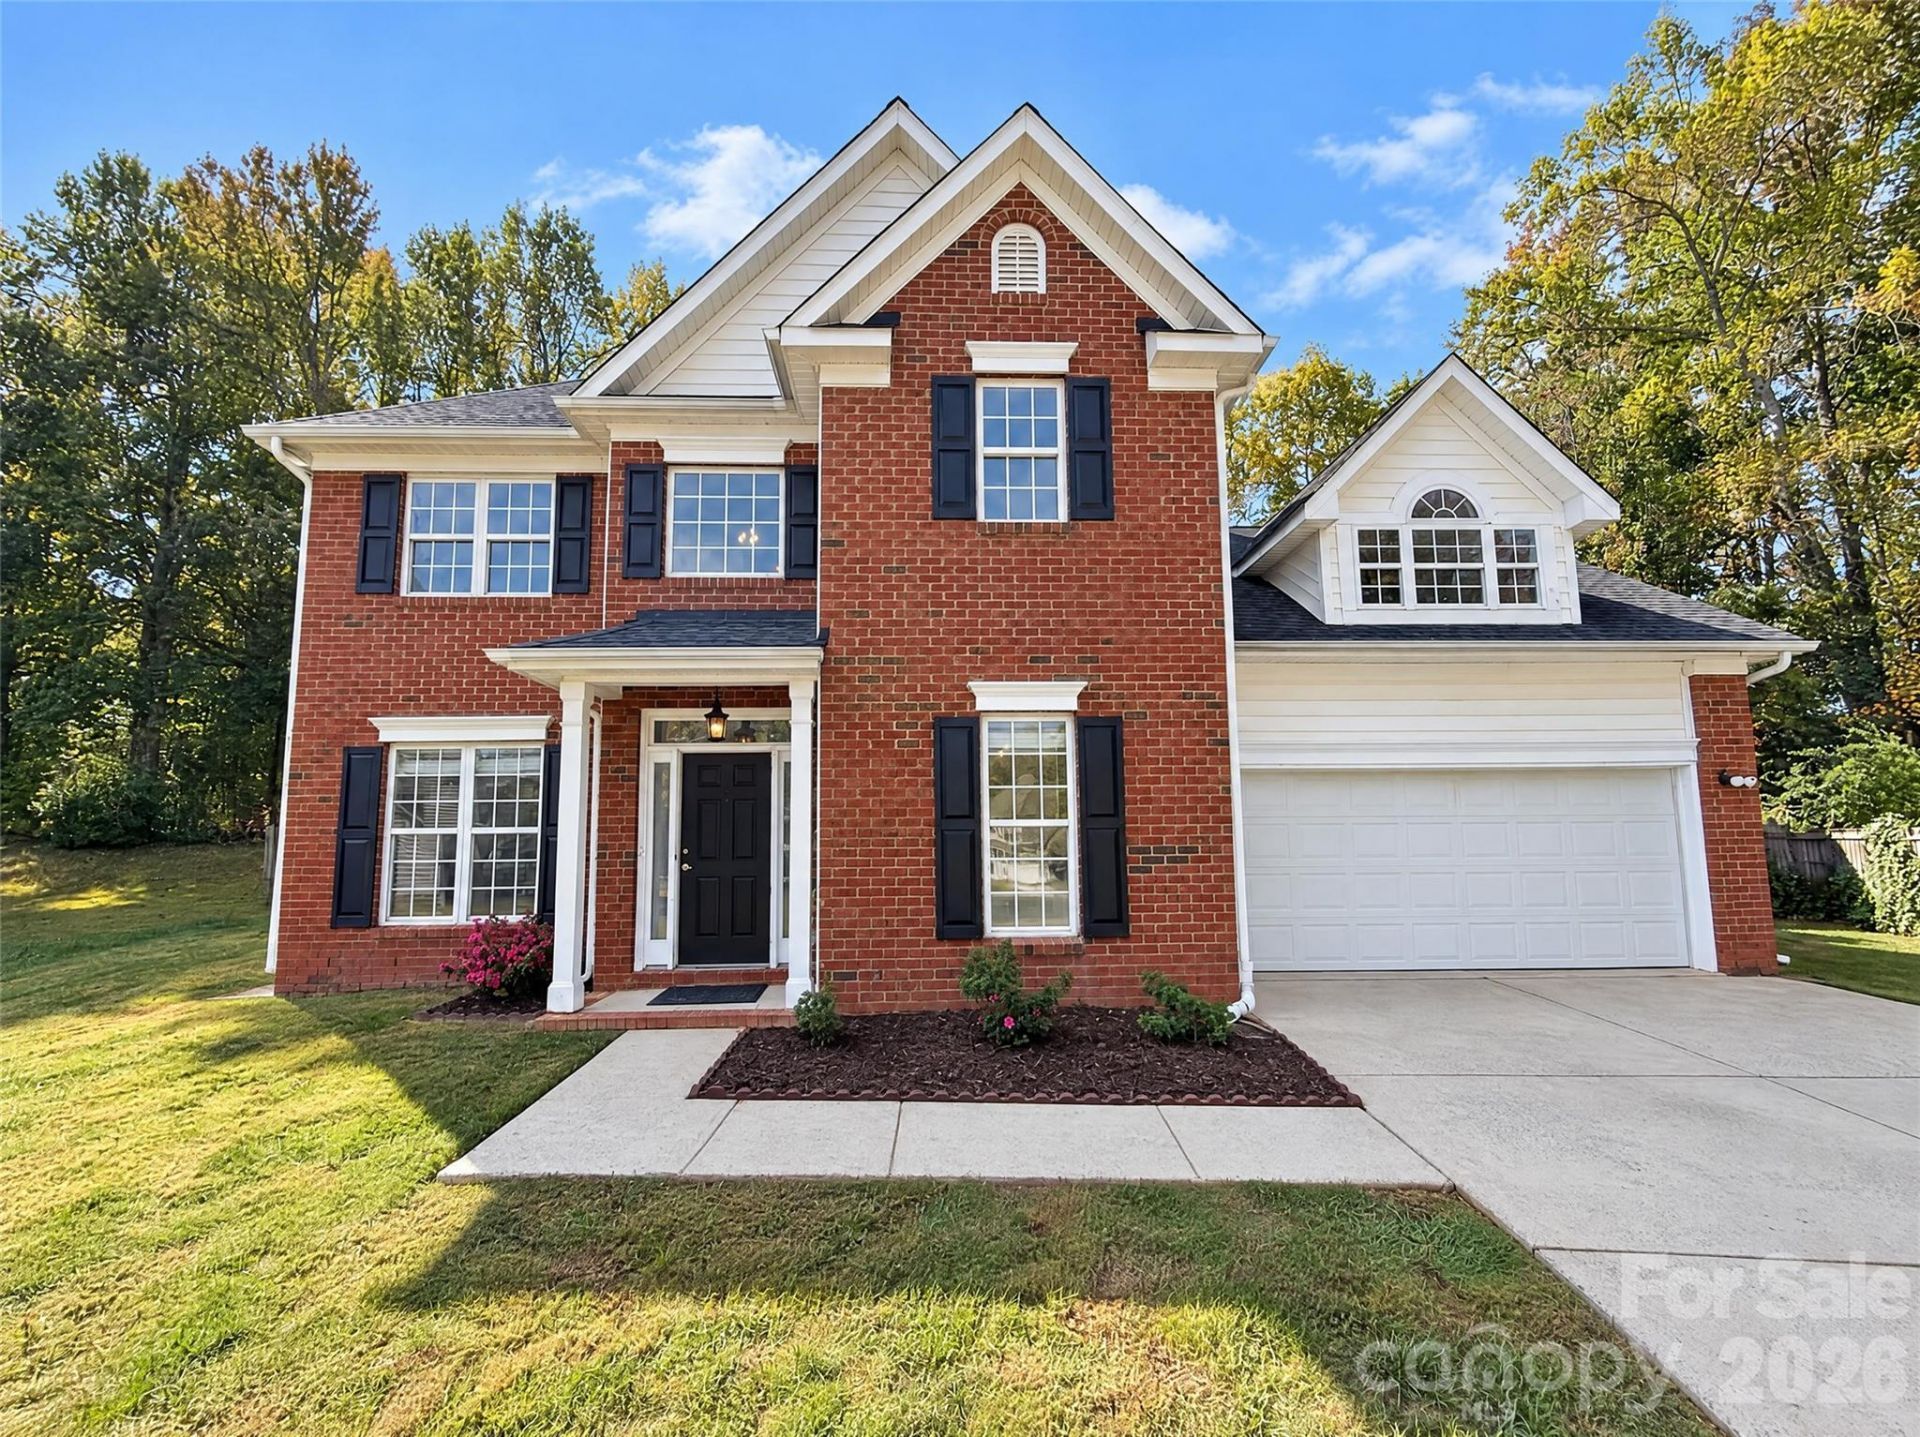
Welcome to 11600 Hidden Grove Trail! Tucked away on a quiet cul-de-sac, this spacious 4-bedroom, 2.5-bath home offers a wonderful combination of comfort, privacy, and outdoor living. The highlight of this property is the private backyard retreat, featuring an in-ground swimming pool, fully fenced yard, and covered patio, perfect for entertaining and relaxing. Inside, you'll find a functional floor plan with a spacious great room featuring a fireplace, kitchen with breakfast bar, and all four bedrooms conveniently located upstairs. An attached garage and additional outdoor storage add to the home's appeal. Situated on a generous .34-acre lot. This home offers plenty of space to enjoy while remaining convenient to shopping, dining, and major roadways throughout the Charlotte area. A fantastic opportunity to enjoy your own backyard oasis!
Property Features
Property Type: Residential - Single Family
Fenced: Yes
Garage: 2 car attached
Heating: Heat Pump
Lot Size: 0.34 Acres
Year Built: 1997
Amenities
Attic Walk In
Breakfast Bar
Garden Tub
Kitchen Island
Open Floorplan
Pantry
Walk-In Closet(s)
Feature Descriptions
Appliances: Dishwasher, Disposal, Electric Oven, Microwave, Washer
Community Features: Sidewalks
Days on Site: 1
Exterior: Brick Full
Fireplace: Living Room
Flooring: Carpet, Tile, Wood
Foundation: Slab
Laundry: In Hall, Laundry Closet, Upper Level
Lot: Cul-De-Sac, Level
Parcel#: 111-236-71
Parking: Driveway, Attached Garage, Garage Door Opener
Sewer: Public Sewer
Swimming Pool: Yes
Swimming Pool: In Ground
Water: City
Local Schools
High School: Rocky River
Middle School: Northeast
Elementary School: Clear Creek
Listed By / Shown By
Listed By
Agency Name: Redfin Corporation
Agency Contact: jill.moyer@redfin.com
Shown By
Agency Title: Lake Norman Realty
Agency Phone: 704-450-1175

Estimate Your Payment
Estimated Payment
$ 2,414.06 per month $2,288.64 Principal & Interest $0.00 Property Tax (data not provided by mls) $125.42 Homeowner's Insurance
11600 Hidden Grove Trail | MLS# 4440999
This single family home located at 11600 Hidden Grove Trail , Charlotte, NC 28215 is currently listed for sale with an asking price of $430,000. This property was built in 1997 and has 4 bedrooms and 2 full and 1 partial baths with 2239 sq. ft. Hidden Grove Trail is located in the Woodland Farm subdivision. Search Woodland Farm real estate on www.lakenormanrealty.com today.