
BEDS3
BATHS3 full 1 partial
SQUARE FEET3,619
MLS#4430077
STATUSActive
PROPERTY TYPEResidential - Single Family
Property Description
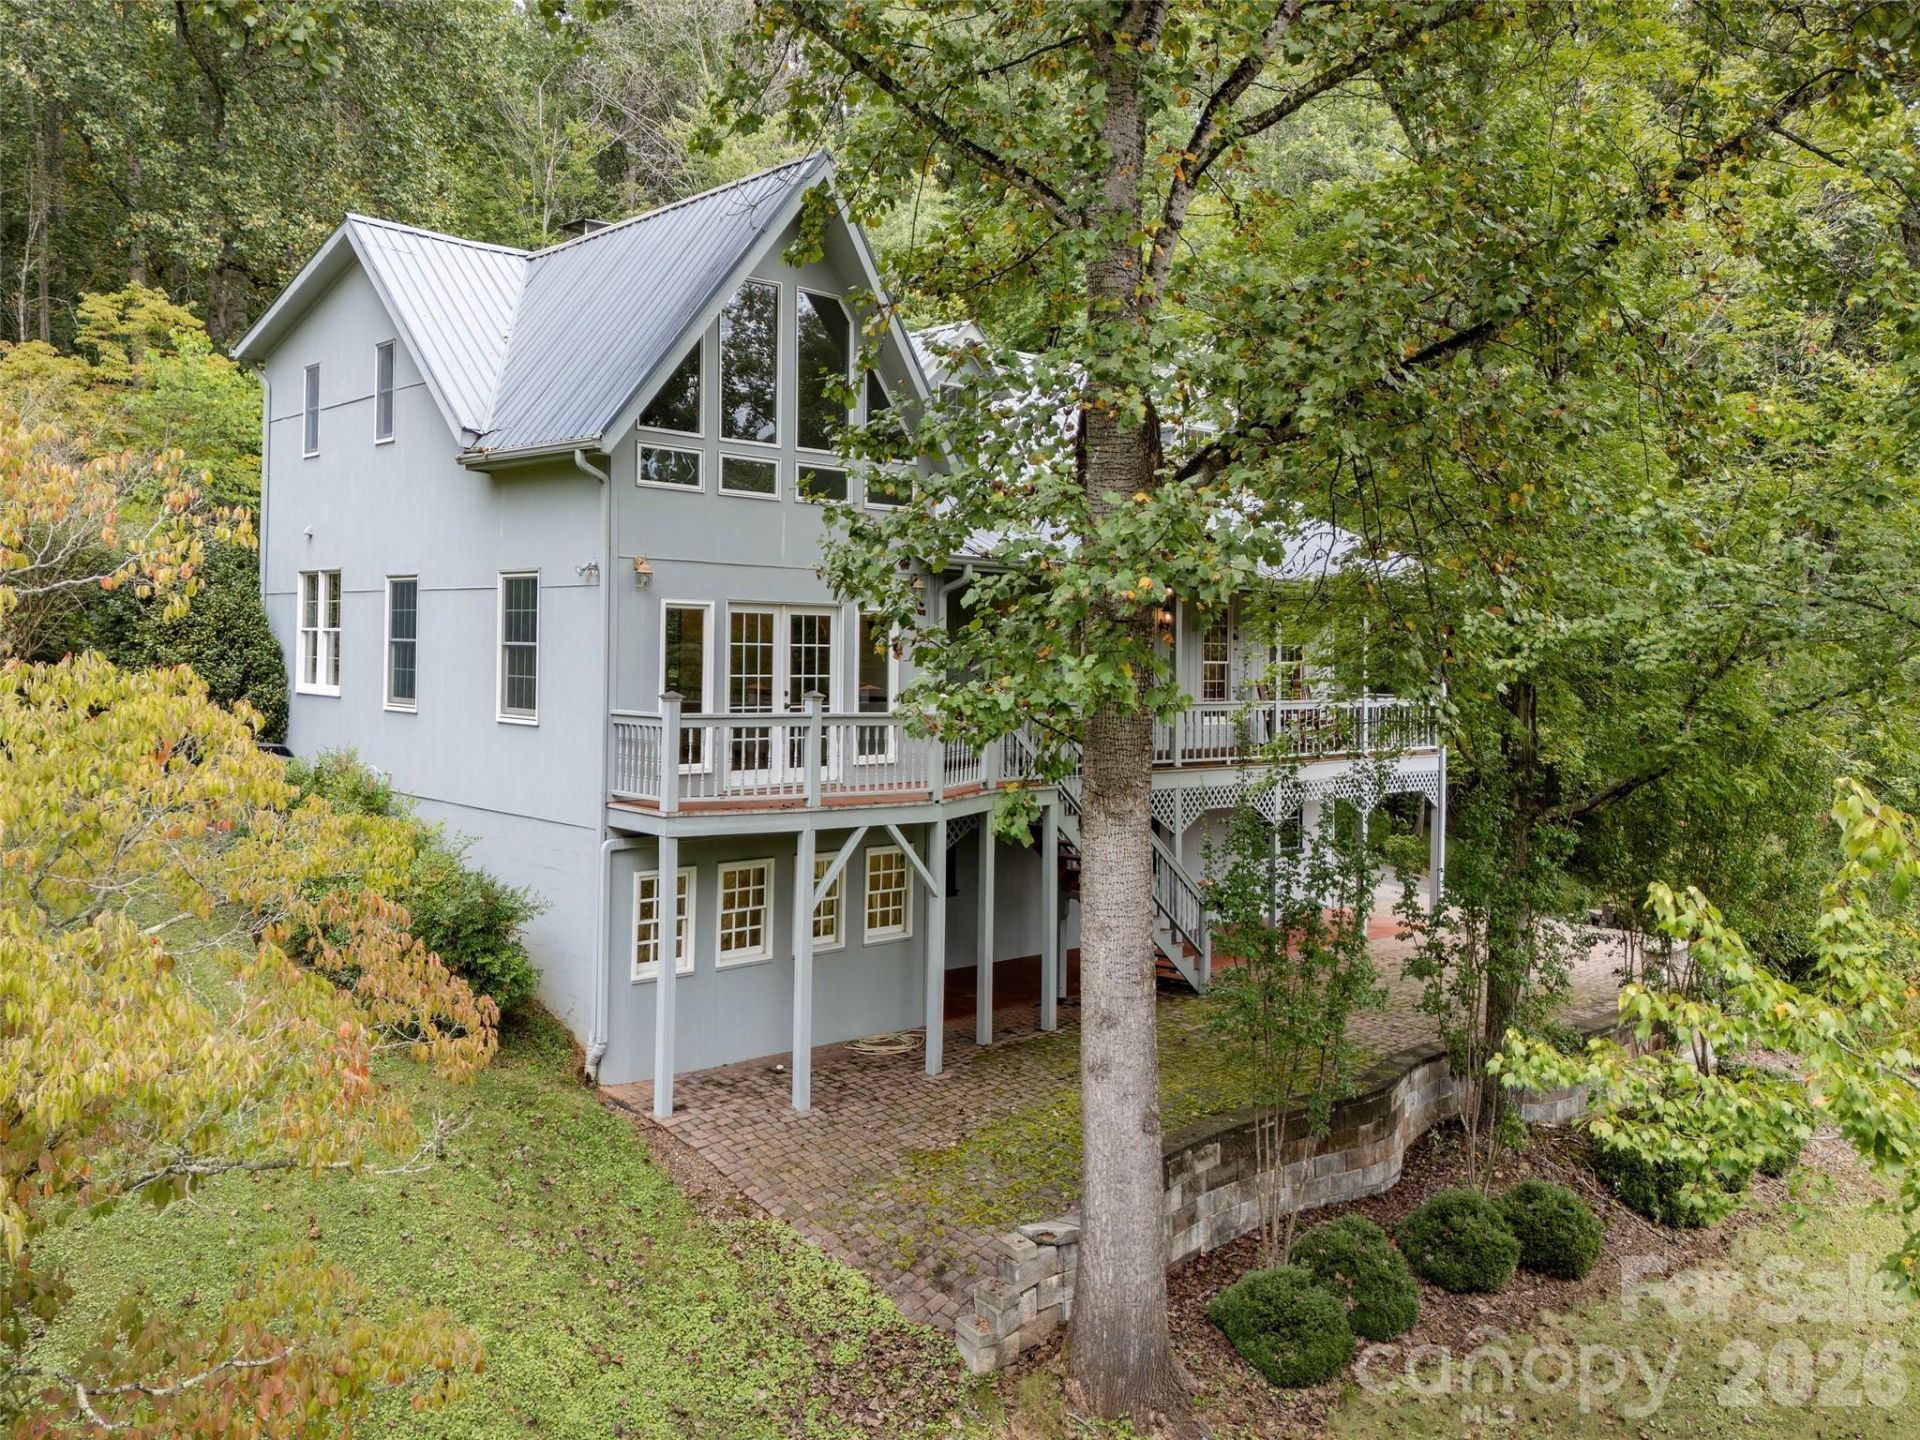
Mountain-setting on 6.37 acres with creek and pond. Includes Home, Detached Garage, Large Spacious Building, and Storage Shed. Covered Porch, Brazilian Ironwood flooring, front and back rocking chair porches and patio w/ Mountain and Valley Views. See Mt. Pisgah. Home incl: Ash Floors, Isokern Custom Constructed Fireplace in Living Room, Anderson Windows, Generator remains with home, woodstove and gas log fireplace on lower level. Upper level offers Art Studio/Office area w/ floor to ceiling windows, tremendous light and views. Lower level incl: Recreation/Office/Family area w/ half bath. Also offers secure vault w/ heavy protective door. Enjoy a mountain estate setting, quiet location, close to the Blue Ridge Parkway and one of NC's newest State Parks. Two-Car enclosed Garage with attached single car carport and upper level storage. Add'l building site with electric to site.
Property Features
Property Type: Residential - Single Family
Basement: Yes
Basement: Exterior Entry, Interior Entry, Partially Finished, Unfinished, Other
Garage: 2
Heating: Electric, Heat Pump, Wood Stove, Zoned
Lot Size: 6.37 Acres
Roof Type: Metal
Year Built: 1990
Amenities
Other - See Remarks
Feature Descriptions
Appliances: Dishwasher, Dryer, Electric Oven, Electric Range, Electric Water Heater, Exhaust Fan, Freezer, Refrigerator, Washer, Washer/Dryer
Exterior: Hardboard Siding, Wood
Fireplace: Bonus Room, Gas Log, Living Room, Wood Burning Stove, Other - See Remarks
Flooring: Carpet, Tile, Wood, Other - See Remarks
Foundation: Basement
Laundry: Laundry Room, Main Level
Lot: Green Area, Level, Pond(s), Private, Sloped, Creek/Stream, Views, Wooded, Other - See Remarks
Other Equipment: Fuel Tank - Owned, Generator, Generator Hookup
Other Structures: Outbuilding, Shed(s), Tractor Shed
Parcel#: 8684-09-5422-00000
Parking: Detached Carport, Detached Garage, Shared Driveway
Patio/Porch: Covered, Deck, Front Porch, Patio, Rear Porch
Sewer: Septic Installed
Special View Info: Long Range, Mountain(s), Year Round
Water: Well
Local Schools
High School: Unspecified
Middle School: Enka
Elementary School: Pisgah/Enka
Listed By / Shown By
Listed By
Agency Name: Howard Hanna Beverly-Hanks Asheville-Downtown
Agency Contact: 828-777-5718
Shown By
Agency Title: Lake Norman Realty
Agency Phone: 704-450-1175

Estimate Your Payment
Estimated Payment
$ 5,333.38 per month $5,056.30 Principal & Interest $0.00 Property Tax (data not provided by mls) $277.08 Homeowner's Insurance
116 Sams Branch Road | MLS# 4430077
This single family home located at 116 Sams Branch Road , Candler, NC 28715 is currently listed for sale with an asking price of $950,000. This property was built in 1990 and has 3 bedrooms and 3 full and 1 partial baths with 3619 sq. ft. Search Candler real estate on www.lakenormanrealty.com today.