
BEDS2
BATHS2 full 1 partial
SQUARE FEET1,280
MLS#4436040
STATUSActive
PROPERTY TYPEResidential - Townhouse
SUBDIVISIONCitiside Plaza Walk Townhomes
Property Description
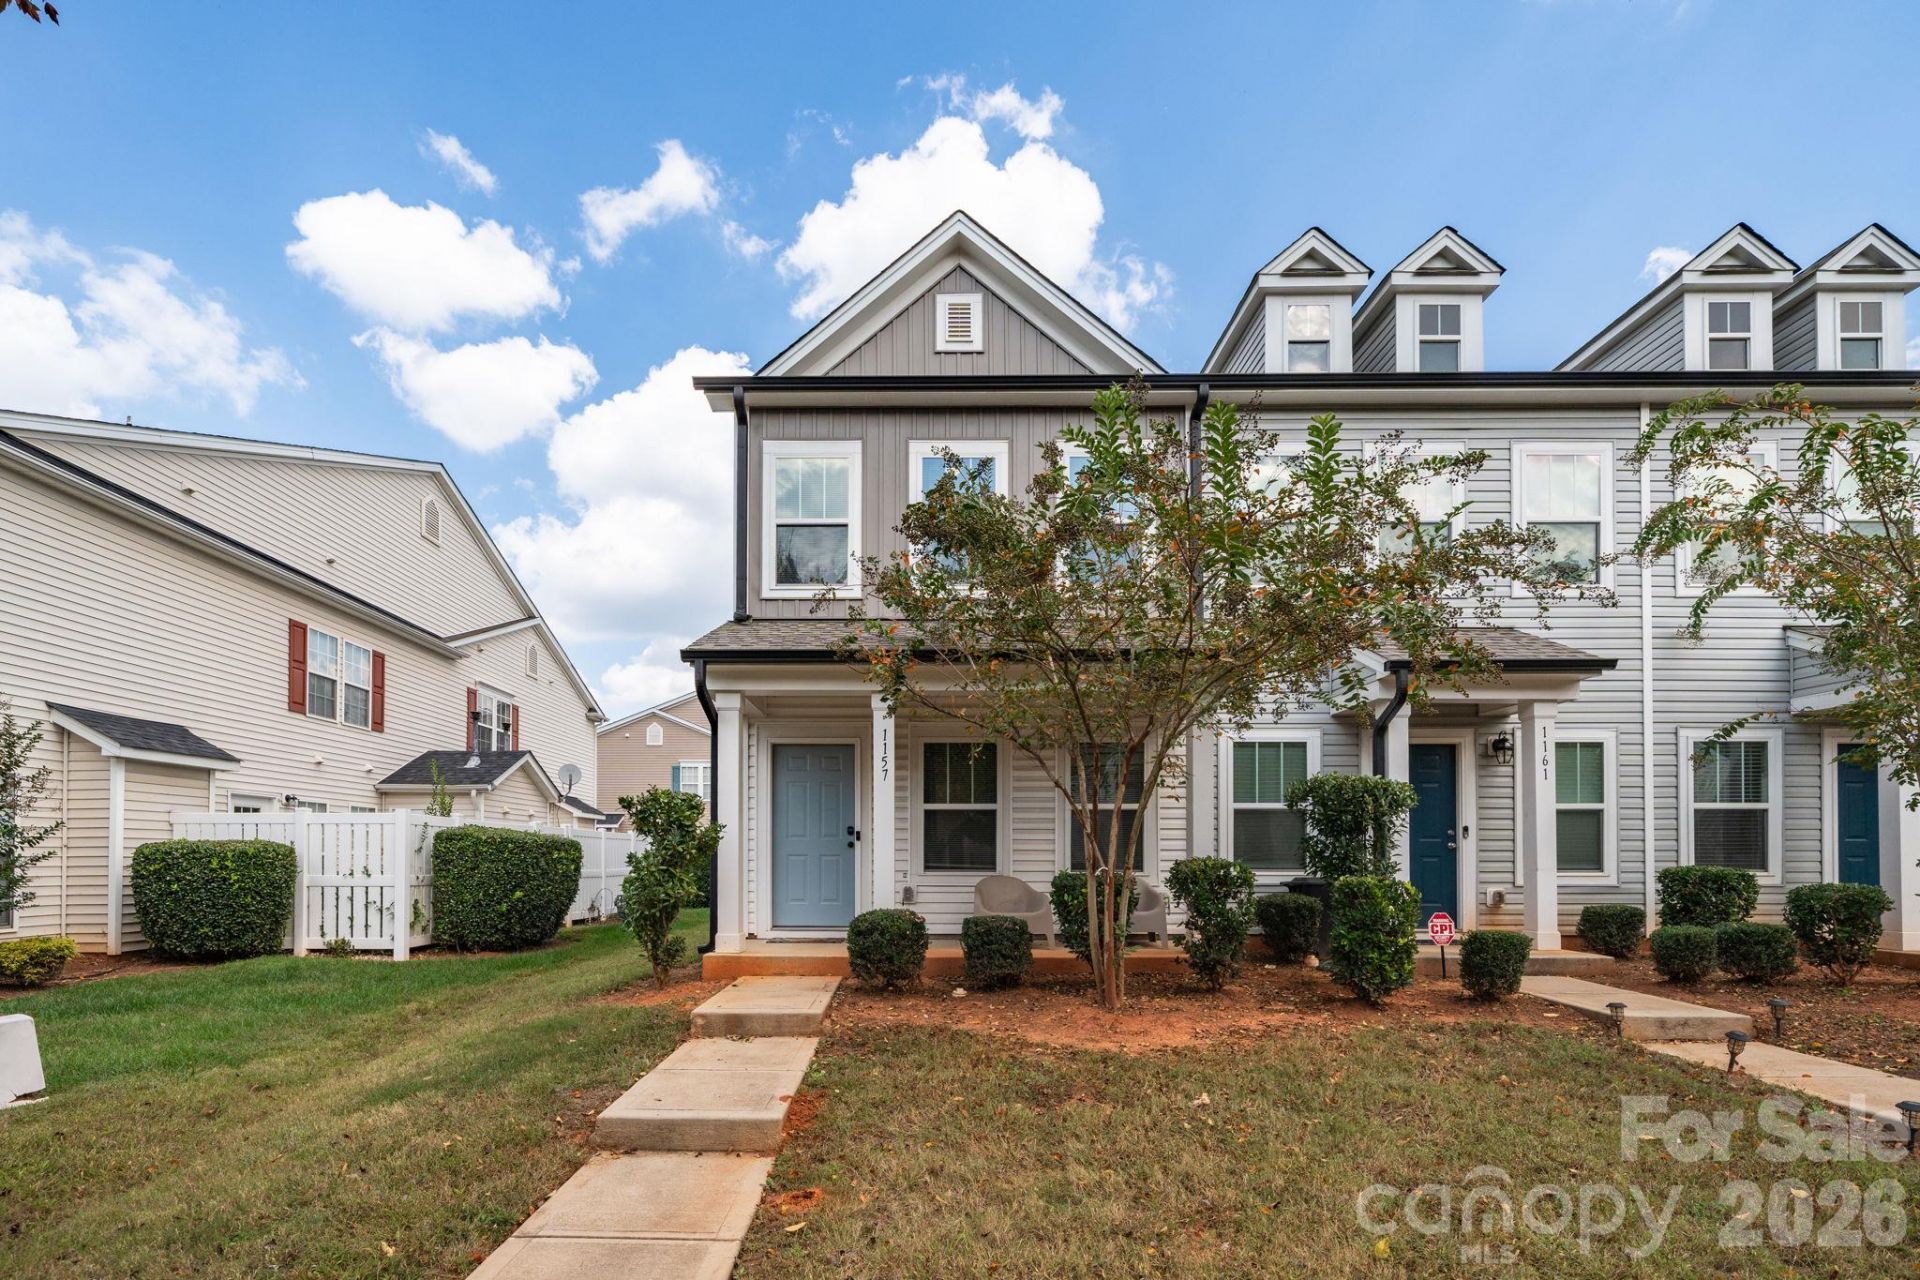
This townhome offers 2 bedrooms, 2.5 baths, and a spacious family room, with an open kitchen and dining area featuring quartz countertops, ample storage, and a pantry. The attached storage area provides additional space, while the front porch and sliding glass door to the patio create opportunities to enjoy the outdoors. Both upstairs bedrooms feature connected bathrooms, and the home includes a washer and dryer, refrigerator, and TV wall mounts. Tree lined neighborhood and corner unit location. Ample parking with two onsite parking lots. Convenient access to CATS bus routes and the LYNX Blue Line. The community offers a pool and clubhouse, with convenient access to Uptown Charlotte. Buyers must meet household income eligibility requirements for screening through the Dream Key Partners/ House Charlotte community program; annual median household income cannot exceed 110% of AMI. The Annual Median Income Chart is available. Buyers can use their own lender, they will need to meet Household Income requirements. No Investors; Owner Occupied Buyers Only. Contact the Listing Broker for eligibility details and additional information. Minutes from Uptown Charlotte, NoDa, and Plaza Midwood dining and entertainment. Schedule your tour Today!
Property Features
Property Type: Residential - Townhouse
Heating: Central, Electric
Home Style: Traditional
Lot Size: 0.06 Acres
Year Built: 2022
Amenities
Kitchen Island
Storage
Feature Descriptions
Appliances: Dishwasher, Electric Oven, Microwave, Refrigerator, Washer/Dryer
Community Features: Clubhouse, Outdoor Pool
Days on Site: 21
Exterior: Aluminum, Vinyl
Foundation: Slab
HOA Fee: $114/ Monthly
Laundry: Electric Dryer Hookup, Inside, Laundry Room, Upper Level
Parcel#: 099-027-73
Parking: Parking Lot
Patio/Porch: Front Porch, Patio
Pets Allowed: Breed Restrictions
Sewer: Public Sewer
Utilities: Cable Available, Electricity Connected, Wired Internet Available
Water: City
Local Schools
High School: Garinger
Middle School: Martin Luther King Jr
Elementary School: Briarwood
Listed By / Shown By
Listed By
Agency Name: Keller Williams Premier
Agency Contact: michellemontgomery@kw.com
Shown By
Agency Title: Lake Norman Realty
Agency Phone: 704-450-1175

Estimate Your Payment
Estimated Payment
$ 1,491.58 per month $1,414.09 Principal & Interest $0.00 Property Tax (data not provided by mls) $77.49 Homeowner's Insurance
1157 Triece Lane | MLS# 4436040
This townhouse located at 1157 Triece Lane, Charlotte, NC 28215 is currently listed for sale with an asking price of $265,684. This property was built in 2022 and has 2 bedrooms and 2 full and 1 partial baths with 1280 sq. ft. Triece Lane is located in the Citiside Plaza Walk Townhomes subdivision. Search Citiside Plaza Walk Townhomes real estate on www.lakenormanrealty.com today.