
BEDS4
BATHS2 full
SQUARE FEET1,988
MLS#4422682
STATUSActive
PROPERTY TYPEResidential - Single Family
SUBDIVISIONSteeplechase
Property Description
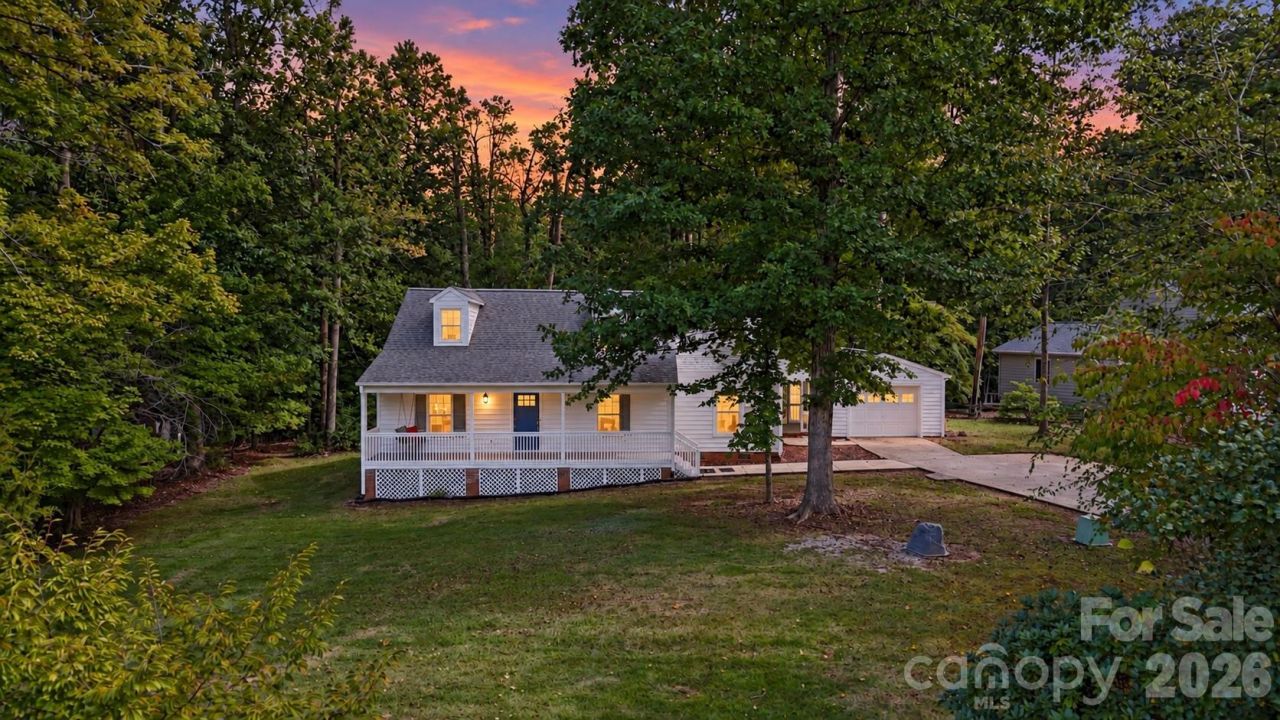
Beautifully renovated Cape Cod tucked away on a quiet cul-de-sac, set back from the road on over an acre of land. Inside, an inviting open floor plan features a spacious living room that flows seamlessly into the dining area and beautifully renovated kitchen, complete with quartz countertops and stainless steel appliances. The main level also offers a dedicated office with French doors, a primary bedroom, a second bedroom, and a beautifully renovated full bath. Upstairs, two additional bedrooms and another renovated full bath provide plenty of room for guests or flexible living. An attached one-car garage adds convenience, while the freshly stained deck overlooks a private, level backyard with plenty of space to enjoy the outdoors. A freshly painted exterior adds to the home's curb appeal. Enjoy the privacy and space of a larger lot with convenient access to I-485, approximately 30 minutes to Uptown Charlotte and Charlotte Douglas International Airport. Seller would love to sell home fully furnished, making it truly turn-key! 1.5% closing cost credit for buyers who use preferred lender!
Property Features
Property Type: Residential - Single Family
Garage: 1 car attached
Heating: Central
Home Style: Cape Cod
Lot Size: 1.06 Acres
Year Built: 1979
Amenities
Open Floorplan
Feature Descriptions
Appliances: Dishwasher, Disposal, Dryer, Electric Cooktop, Electric Oven, Exhaust Fan, Exhaust Hood, Microwave, Oven, Refrigerator with Ice Maker, Washer/Dryer
Community Features: Clubhouse, Picnic Area, Playground, Sport Court
Days on Site: 1
Exterior: Wood
Flooring: Laminate
Foundation: Crawl Space
HOA Fee: $60/ Quarterly
Laundry: Electric Dryer Hookup, Utility Room, Main Level, Washer Hookup
Lot: Wooded
Parcel#: 111-051-29
Parking: Driveway, Attached Garage
Patio/Porch: Patio
Security: Carbon Monoxide Detector(s), Smoke Detector(s)
Sewer: Public Sewer
Utilities: Cable Connected, Electricity Connected, Wired Internet Available
Water: Well
Window Features: Insulated Window(s), Window Treatments
Local Schools
High School: Rocky River
Middle School: Northridge
Elementary School: Reedy Creek
Listed By / Shown By
Listed By
Agency Name: Keller Williams South Park
Agency Contact: liz.koelling@redbudgroup.com
Shown By
Agency Title: Lake Norman Realty
Agency Phone: 704-450-1175

Estimate Your Payment
Estimated Payment
$ 2,301.78 per month $2,182.19 Principal & Interest $0.00 Property Tax (data not provided by mls) $119.58 Homeowner's Insurance
11538 Gelding Drive | MLS# 4422682
This single family home located at 11538 Gelding Drive , Charlotte, NC 28215 is currently listed for sale with an asking price of $410,000. This property was built in 1979 and has 4 bedrooms and 2 full baths with 1988 sq. ft. Gelding Drive is located in the Steeplechase subdivision. Search Steeplechase real estate on www.lakenormanrealty.com today.