
BEDS2
BATHS2 full 1 partial
SQUARE FEET1,390
MLS#4422595
STATUSActive
PROPERTY TYPEResidential - Townhouse
SUBDIVISIONElizabeth Townes
Property Description
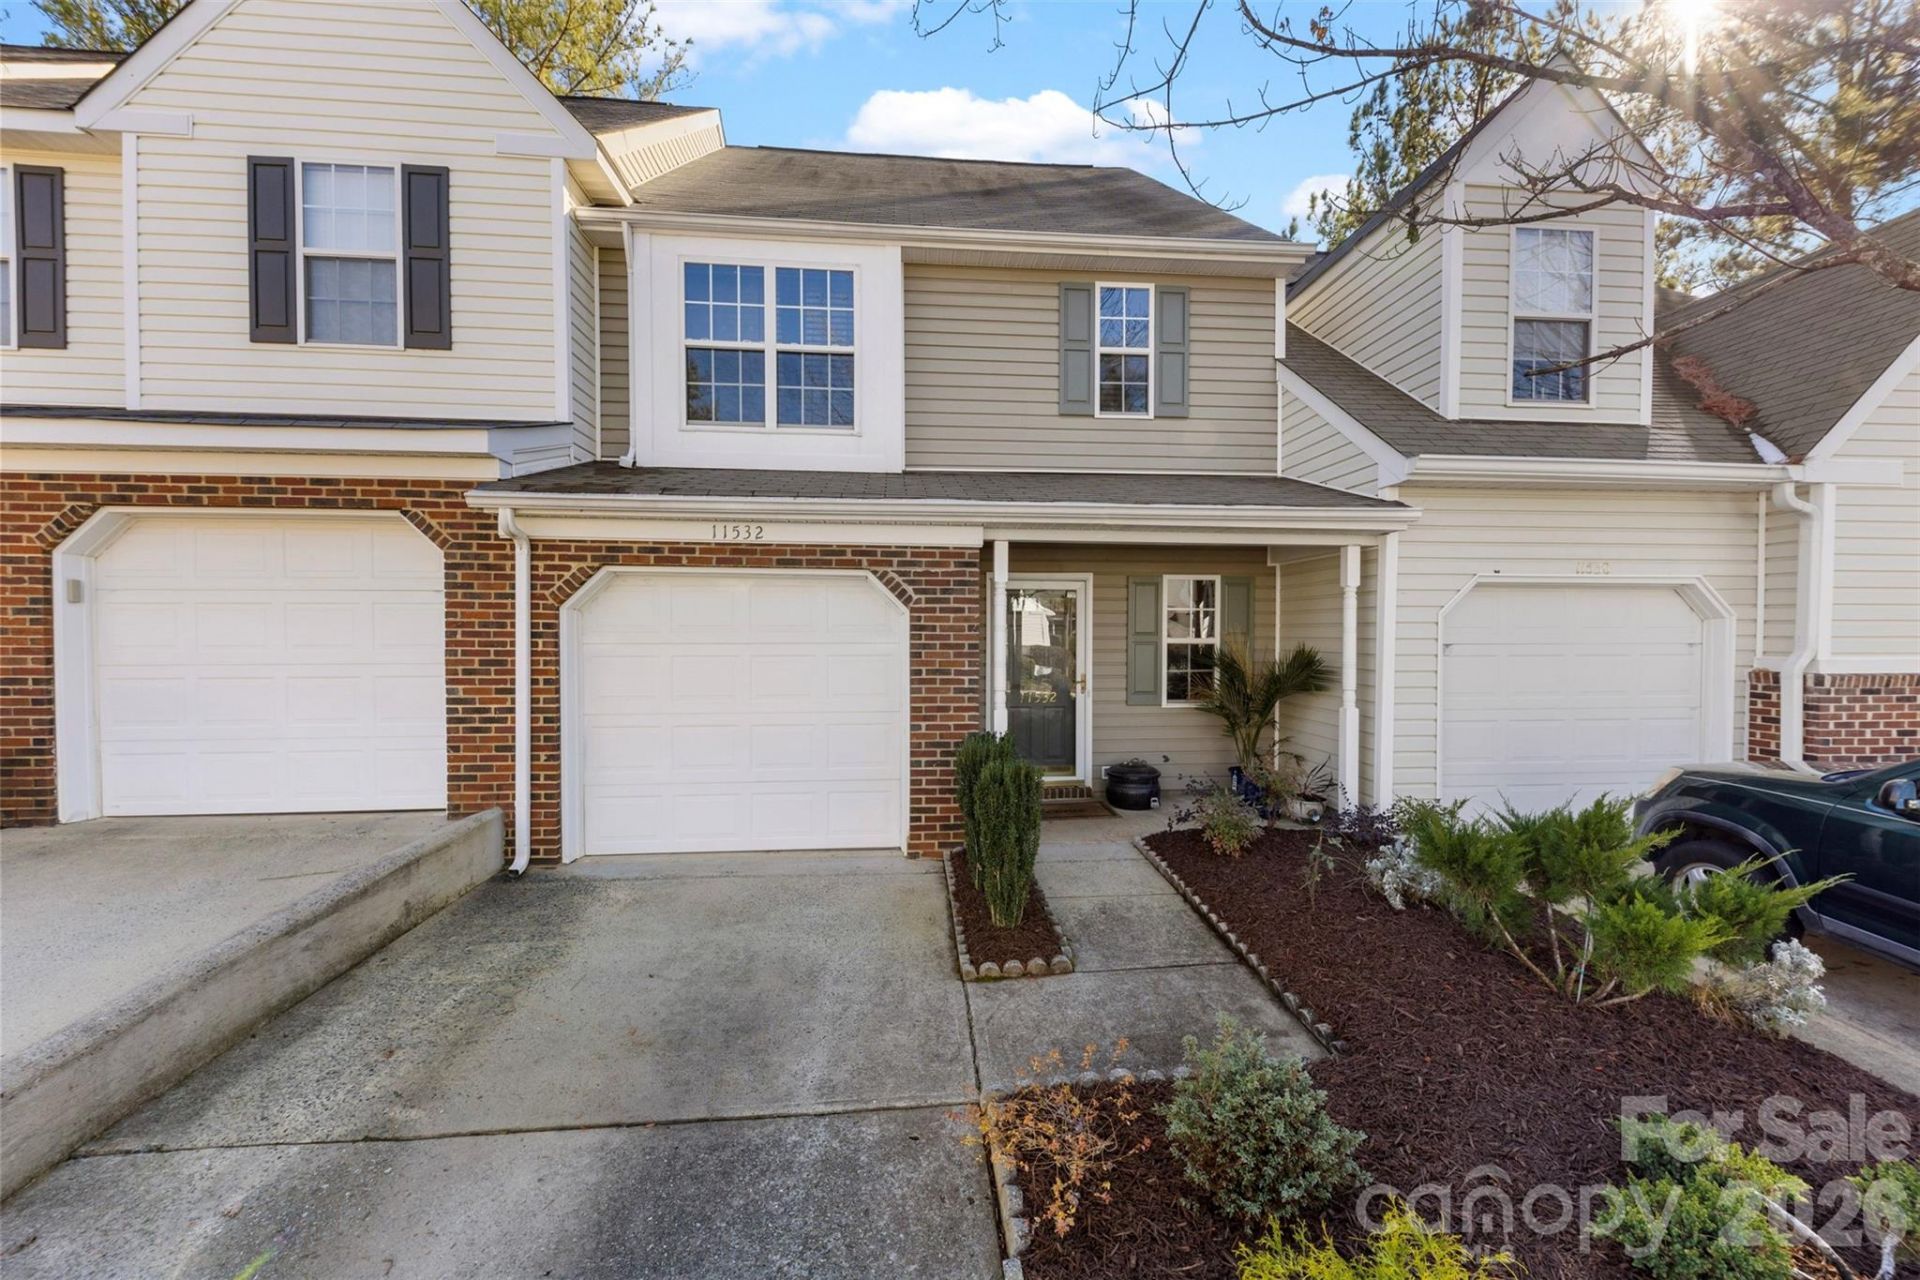
Welcome to the most breathtaking 2 bedroom townhome in all of Ballantyne, where luxury meets functionality in this thoughtfully updated residence. The gourmet kitchen showcases elegant granite countertops with waterfall edges, stainless steel appliances, and a farmhouse sink. The space flows seamlessly into an inviting great room with premium engineered hardwood floors that extend throughout both stories. This meticulously updated home combines premium finishes with a coveted location. The tranquil setting backing to the neighborhood's retention pond provides a peaceful backdrop, while the stone patio creates an ideal outdoor retreat for morning coffee or evening unwinding. No stone was left unturned with this renovation, it is truly a must see.
Property Features
Property Type: Residential - Townhouse
Garage: 1 car attached
Heating: Heat Pump, Natural Gas
Lot Size: 0.03 Acres
Roof Type: Fiberglass
Year Built: 1999
Amenities
Open Floorplan
Walk-In Closet(s)
Other - See Remarks
Feature Descriptions
Appliances: Bar Fridge, Dishwasher, Electric Oven, Electric Range, Refrigerator, Washer/Dryer
Community Features: Outdoor Pool, Sidewalks, Street Lights
Days on Site: 1
Exterior: Brick Partial, Vinyl
Flooring: Tile, Wood
Foundation: Slab
HOA Fee: $296.3/ Monthly
Laundry: In Hall, Upper Level
Lot: Level, Pond(s)
Lot Dimensions: 22x68x22x68
Parcel#: 229-042-56
Parking: Driveway, Attached Garage, Parking Space(s)
Patio/Porch: Front Porch, Patio
Pets Allowed: Yes
Security: Smoke Detector(s)
Sewer: Public Sewer
Utilities: Electricity Connected, Natural Gas
Water: City
Local Schools
High School: Ardrey Kell
Middle School: Community House
Elementary School: Hawk Ridge
Listed By / Shown By
Listed By
Agency Name: Nitro Realty Group LLC
Agency Contact: JohnHolzer@nitrorealtygroup.com
Shown By
Agency Title: Lake Norman Realty
Agency Phone: 704-450-1175

Estimate Your Payment
Estimated Payment
$ 2,385.99 per month $2,262.03 Principal & Interest $0.00 Property Tax (data not provided by mls) $123.96 Homeowner's Insurance
11532 Delores Ferguson Lane | MLS# 4422595
This townhouse located at 11532 Delores Ferguson Lane, Charlotte, NC 28277 is currently listed for sale with an asking price of $425,000. This property was built in 1999 and has 2 bedrooms and 2 full and 1 partial baths with 1390 sq. ft. Delores Ferguson Lane is located in the Elizabeth Townes subdivision. Search Elizabeth Townes real estate on www.lakenormanrealty.com today.