
BEDS4
BATHS4 full
SQUARE FEET3,459
MLS#4385424
STATUSActive
PROPERTY TYPEResidential - Single Family
SUBDIVISIONSomersby Park
Property Description
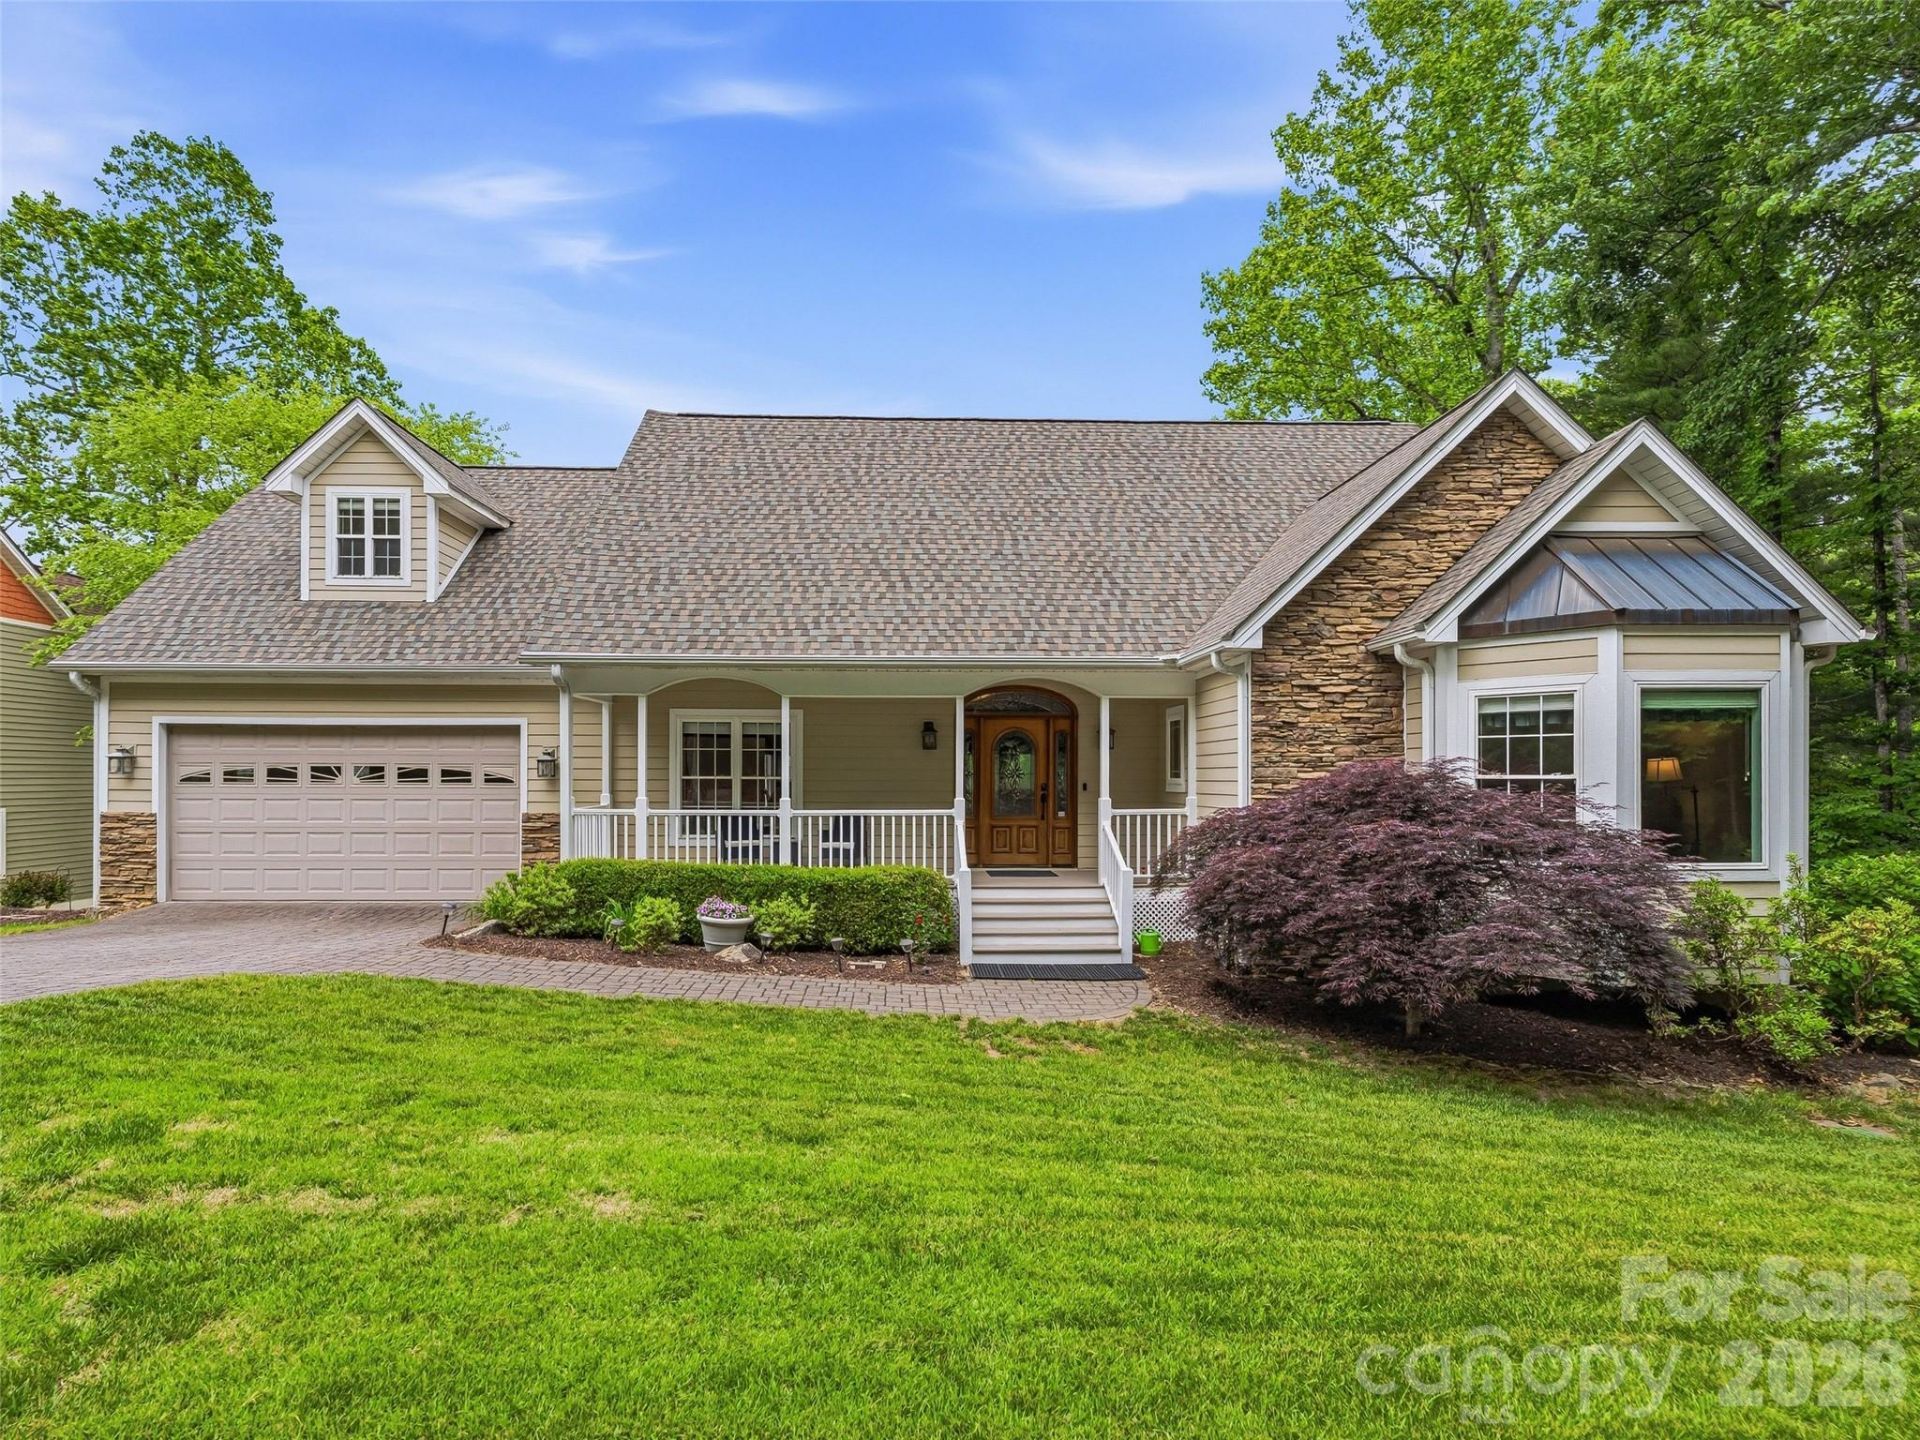
WELCOME TO GRACIOUS MOUNTAIN LIVING IN SOMERSBY PARK! Located in the prestigious, 160-acre gated mountain community of Somersby Park, this exceptional 4-bedroom, 4-bathroom home offers the perfect harmony of private, wooded serenity and sophisticated style - located adjacent to Jump Off Rock and just minutes from the vibrant dining, shopping, and culture of downtown Hendersonville. Available high-speed fiber optic internet offers excellent connectivity for working from home, streaming, and staying connected. The kitchen offers warm, wood cabinetry, granite countertops, and tile flooring. Thoughtful touches, such as a glass-front display cabinet and a built-in bookshelf, ensure form meets everyday function. The west-facing kitchen captures beautiful evening light and sunset skies. The main living space has vaulted ceilings, a cozy gas fireplace, and custom built-in shelving. Perfect for hosting, the formal dining room is defined by an elegant tray ceiling, recessed lighting, and wide arched openings that transition into the main living space and kitchen. The back of the home features multi-level outdoor living spaces that allow you to enjoy Western North Carolina's pristine natural surroundings. Step out from the main living area into a sizeable sunroom or onto the wide deck to enjoy morning coffee and take in the seasonal views and lush canopy of mature trees. The west-facing living room and decks offer year-round spectacular sunset views, while winter brings views of the Blue Ridge Mountains. The fully finished walk-out lower level dramatically expands the home's footprint, offering a private guest area with a separate entrance, a multi-purpose flex space, and a large covered deck. The spacious flex space offers the ideal setup for a home theater, a second family room, or a dedicated game room. A second private guest quarters with full, private bath is located above the garage. The backyard features stone walkways, steps, and carefully terraced, low-maintenance mulched beds that blend seamlessly into the surrounding forest. Experience the natural beauty of Somersby Park while enjoying an impeccably maintained home that is truly move-in ready. Schedule your tour today!
Property Features
Property Type: Residential - Single Family
Basement: Yes
Basement: Interior Entry, Storage Space
Garage: 2 car attached
Heating: Heat Pump, Zoned
Lot Size: 0.33 Acres
Roof Type: Architectural Shingle
Year Built: 2004
Amenities
Walk-In Closet(s)
Feature Descriptions
Appliances: Dishwasher, Electric Range, Gas Water Heater, Microwave, Refrigerator
Community Features: Gated, Pond, Walking Trails
Days on Site: 96
Exterior: Fiber Cement, Stone Veneer
Fireplace: Gas Log, Living Room
Flooring: Carpet, Laminate, Tile, Wood
Foundation: Basement
HOA Fee: $1800/ Annually
Laundry: Laundry Room, Main Level
Parcel#: 9965296
Parking: Driveway, Attached Garage
Security: Radon Mitigation System
Sewer: Public Sewer, Septic Installed
Water: City
Local Schools
High School: Hendersonville
Middle School: Unspecified
Elementary School: Unspecified
Listed By / Shown By
Listed By
Agency Name: Howard Hanna Beverly-Hanks
Agency Contact: stevedozier.group@allentate.com
Shown By
Agency Title: Lake Norman Realty
Agency Phone: 704-450-1175

Estimate Your Payment
Estimated Payment
$ 4,771.97 per month $4,524.06 Principal & Interest $0.00 Property Tax (data not provided by mls) $247.92 Homeowner's Insurance
115 Flameleaf Lane | MLS# 4385424
This single family home located at 115 Flameleaf Lane, Laurel Park, NC 28739 is currently listed for sale with an asking price of $850,000. This property was built in 2004 and has 4 bedrooms and 4 full baths with 3459 sq. ft. Flameleaf Lane is located in the Somersby Park subdivision. Search Somersby Park real estate on www.lakenormanrealty.com today.