
BEDS3
BATHS2 full 1 partial
SQUARE FEET2,400
MLS#4429064
STATUSComing Soon
PROPERTY TYPEResidential - Townhouse
SUBDIVISIONIvy Ridge At Ballantyne
Property Description
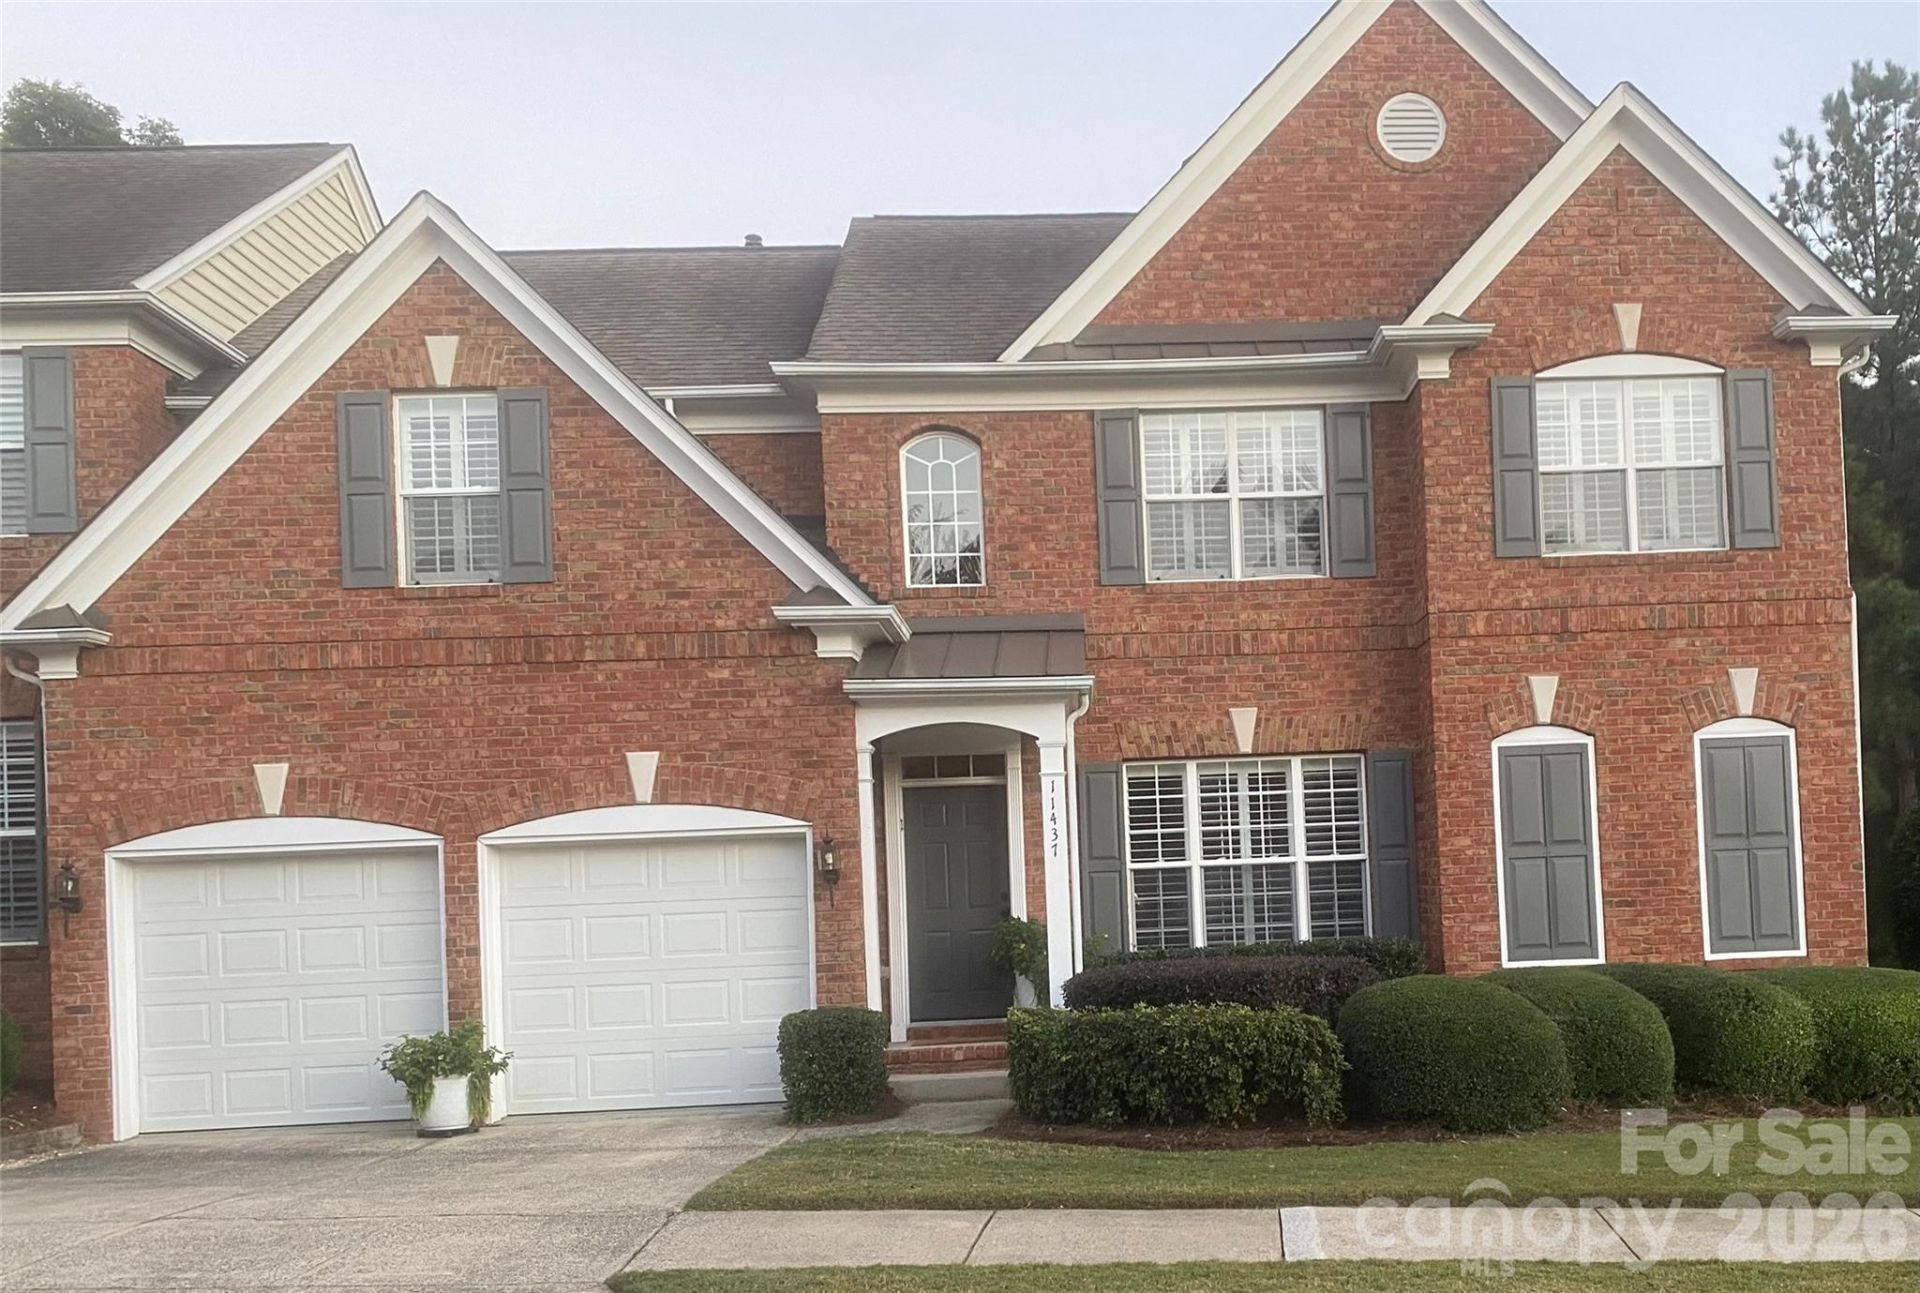
COMING SOON!Mint condition, one owner, end unit townhome in Ballantyne.Premium lot backing up to woods and Ballantyne Country Club.Master suite on main level.Large gourmet kitchen with new appliances, under cabinet lighting, granite countertops, large island and abundant cabinets with pull out shelving.Second floor includes two bedrooms, a full bath, loft/office space and a large walk-in attic.Private 20-foot deck with gas line for grill and retractable awning. Unfinished, walk-out basement: framed, plumbing and electrical rough-in, HVAC sized for lower level.More to come . . .
Property Features
Property Type: Residential - Townhouse
Basement: Yes
Basement: Bath/Stubbed, Exterior Entry, Interior Entry, Partially Finished, Sump Pump
Garage: 2 car attached
Heating: Electric, Natural Gas
Roof Type: Architectural Shingle
Year Built: 2002
Amenities
Attic Stairs Pulldown
Attic Walk In
Cable Prewire
Entrance Foyer
Kitchen Island
Open Floorplan
Pantry
Walk-In Closet(s)
Lawn Maintenance
Feature Descriptions
Appliances: Convection Microwave, Convection Oven, Dishwasher, Disposal, Gas Cooktop, Gas Range, Microwave, Plumbed For Ice Maker, Refrigerator with Ice Maker, Self Cleaning Oven
Community Features: Clubhouse, Outdoor Pool, Sidewalks, Street Lights
Exterior: Brick Full
Fireplace: Gas Log, Great Room
Flooring: Carpet, Tile, Vinyl, Wood
Foundation: Basement
HOA Fee: $315/ Monthly
Laundry: Electric Dryer Hookup, Laundry Room, Main Level
Lot: End Unit
Parcel#: 223-542-14
Parking: Driveway, Attached Garage, Garage Door Opener, Garage Faces Front
Patio/Porch: Awning(s), Deck
Security: Carbon Monoxide Detector(s), Smoke Detector(s)
Sewer: Public Sewer
Utilities: Cable Connected, Natural Gas, Wired Internet Available
Water: City
Window Features: Insulated Window(s), Window Treatments
Local Schools
High School: Ardrey Kell
Middle School: Community House
Elementary School: Ballantyne
Listed By / Shown By
Listed By
Agency Name: Clarity Realty
Agency Contact: sbrodof@clarityrealty.com
Shown By
Agency Title: Lake Norman Realty
Agency Phone: 704-450-1175

Estimate Your Payment
Estimated Payment
$ 4,266.14 per month $4,044.51 Principal & Interest $0.00 Property Tax (data not provided by mls) $221.64 Homeowner's Insurance
11437 Corliss Avenue | MLS# 4429064
This townhouse located at 11437 Corliss Avenue, Charlotte, NC 28277 is currently listed for sale with an asking price of $759,900. This property was built in 2002 and has 3 bedrooms and 2 full and 1 partial baths with 2400 sq. ft. Corliss Avenue is located in the Ivy Ridge At Ballantyne subdivision. Search Ivy Ridge At Ballantyne real estate on www.lakenormanrealty.com today.