
BEDS3
BATHS2 full
SQUARE FEET1,606
MLS#4426807
STATUSActive Under Contract
PROPERTY TYPEResidential - Single Family
SUBDIVISIONFox Run
Property Description
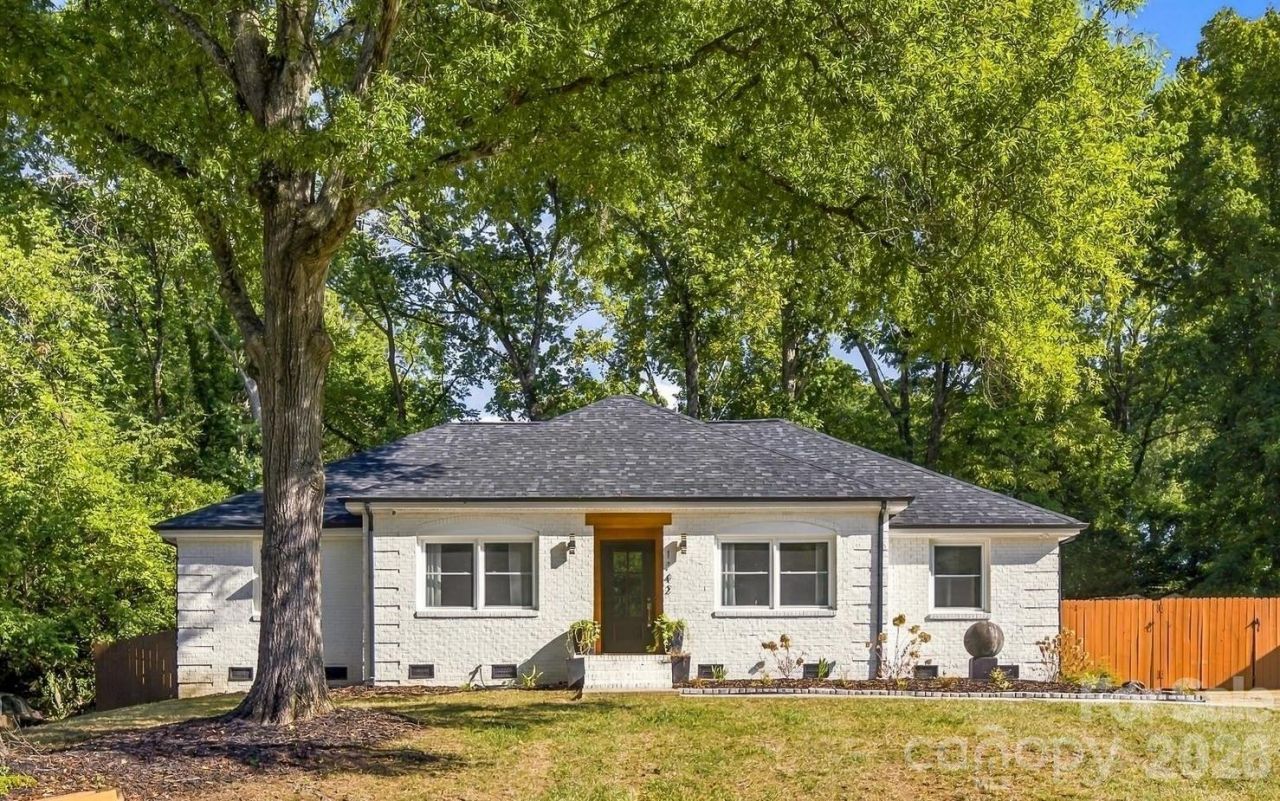
Welcome to Fox Run, where this precious little minx is ready for you, she's already done. This one got taken down to the studs a few years back and rebuilt the right way (we checked the permits), so no, you're not inheriting someone else's shortcuts. 3 bedrooms, 2 bathrooms, 1,600+ square feet of nothing short of tasty morsels throughout.Location? MoRA. I hate saying it too, but I love where it puts you. This is the pocket of Charlotte everyone's quietly trying to get into. 15 mins to uptown, 15 mins to Plaza, 10 mins to Cotswold...you get it.Inside, the open living flows around a waterfall island that's frankly showing off, fun accent walls in the massive living space and primary bedroom, not to mention beautiful hardwood floors. 2022 roof so your big worry is already handled. Absolutely stunning start to finish, but you don't have to take my word for it.
Property Features
Property Type: Residential - Single Family
Fenced: Yes
Heating: Forced Air
Home Style: Ranch
Lot Size: 0.32 Acres
Roof Type: Architectural Shingle
Stories: 1.0
Year Built: 1969
Amenities
Attic Stairs Pulldown
Built-in Features
Kitchen Island
Open Floorplan
Pantry
Walk-In Closet(s)
Feature Descriptions
Appliances: Dishwasher, Disposal, Gas Range, Refrigerator, Tankless Water Heater, Washer/Dryer
Days on Site: 3
Exterior: Brick Full
Flooring: Tile, Wood
Foundation: Crawl Space
Laundry: Laundry Closet
Lot Dimensions: 69x151x110x170
Parcel#: 189-103-06
Parking: Driveway
Sewer: Public Sewer
Utilities: Fiber Optics, Natural Gas
Water: City
Local Schools
High School: East Mecklenburg
Middle School: McClintock
Elementary School: Rama Road
Listed By / Shown By
Listed By
Agency Name: COMPASS
Agency Contact: wes.collins@compass.com
Shown By
Agency Title: Lake Norman Realty
Agency Phone: 704-450-1175

Estimate Your Payment
Estimated Payment
$ 3,228.10 per month $3,060.39 Principal & Interest $0.00 Property Tax (data not provided by mls) $167.71 Homeowner's Insurance
1142 Fox Run Drive | MLS# 4426807
This single family home located at 1142 Fox Run Drive, Charlotte, NC 28212 is currently listed for sale with an asking price of $575,000. This property was built in 1969 and has 3 bedrooms and 2 full baths with 1606 sq. ft. Fox Run Drive is located in the Fox Run subdivision. Search Fox Run real estate on www.lakenormanrealty.com today.