
BEDS3
BATHS3 full
SQUARE FEET1,830
MLS#4443243
STATUSActive
PROPERTY TYPEResidential - Townhouse
Property Description
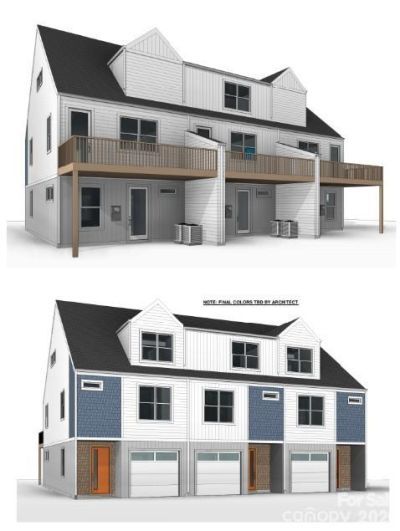
Under Construction- to be completed February 2027!! End townhome unit is 3 bed/3 bath with a bonus room. Walk into the home to and enjoy the privacy of the Primary Suite on the main floor that features a spacious room and full bath w/dual quartz vanity, tub/shower combo with tile surround, and BIG walk-in closet! Laundry Closet is on this floor in the hall and NEW LVP flooring throughout the entire townhome. The Upper floor hosts all main living areas: kitchen, dining area, and great room! Kitchen is STUNNING w/BIG Island with bar seating, NEW SS Appliances including drawer microwave and range hood, quartz countertops, and white cabinets! Off the living area is a deck overlooking the backyard. There is also another bedroom and a full bath featuring a single granite vanity w/tub/shower combo on this floor. The third floor features an AWESOME loft area, HUGE bed/bonus room, full bath w/single quartz vanity & BEAUTIFUL tile-surround walk-in shower! Attached Single Car garage! Location is FANTASIC- right off the 4 Lane HWY 16! Easy commute to Uptown Charlotte or to the Airport! Close to Mountain Island Lake access.
Property Features
Property Type: Residential - Townhouse
Garage: 1 car attached
Heating: Central, Electric, Heat Pump
Lot Size: 0.18 Acres
Roof Type: Composition
Year Built: 2027
Amenities
Attic Other
Breakfast Bar
Entrance Foyer
Kitchen Island
Open Floorplan
Pantry
Split Bedroom
Walk-In Closet(s)
Feature Descriptions
Appliances: Dishwasher, Electric Range, Electric Water Heater, Microwave, Plumbed For Ice Maker, Self Cleaning Oven
Exterior: Vinyl
Flooring: Vinyl
Foundation: Slab
Laundry: Electric Dryer Hookup, Laundry Closet, Main Level, Washer Hookup
Lot: Cleared
Parcel#: 02312251
Parking: Driveway, Attached Garage, Garage Door Opener
Patio/Porch: Covered, Deck, Patio
Security: Carbon Monoxide Detector(s), Smoke Detector(s)
Sewer: Public Sewer
Water: City
Window Features: Insulated Window(s)
Local Schools
High School: Hopewell
Middle School: Mountain Island Lake Academy
Elementary School: Mountain Island Lake Academy
Listed By / Shown By
Listed By
Agency Name: RE/MAX Executive
Agency Contact: cherieburris@gmail.com
Shown By
Agency Title: Lake Norman Realty
Agency Phone: 704-450-1175

Estimate Your Payment
Estimated Payment
$ 2,188.93 per month $2,075.21 Principal & Interest $0.00 Property Tax (data not provided by mls) $113.72 Homeowner's Insurance
11418 Tema Circle | MLS# 4443243
This townhouse located at 11418 Tema Circle , Charlotte, NC 28214 is currently listed for sale with an asking price of $389,900. This property was built in 2027 and has 3 bedrooms and 3 full baths with 1830 sq. ft. Search Charlotte real estate on www.lakenormanrealty.com today.