
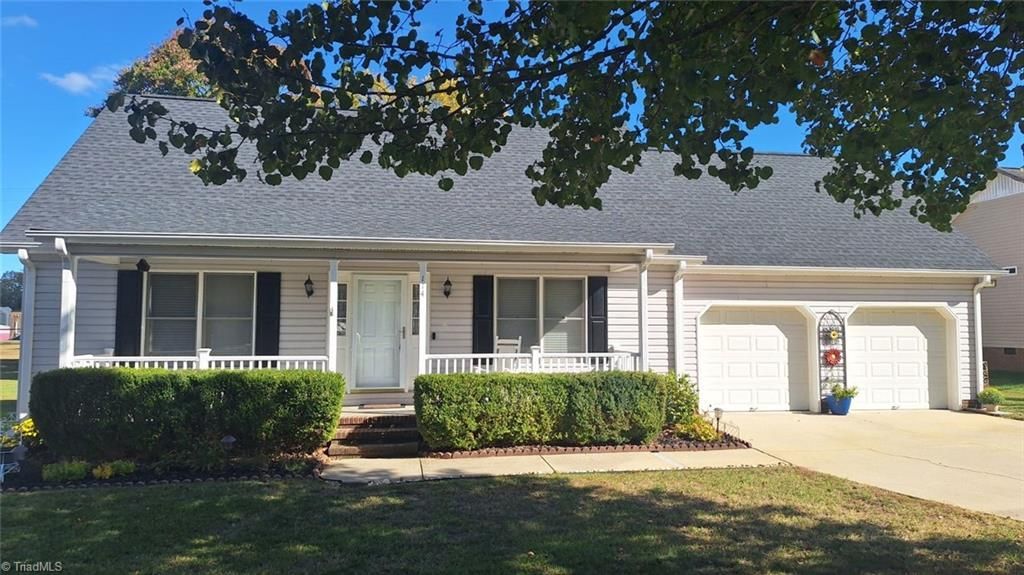
BEDS3
BATHS2 full 1 partial
MLS#1239992
STATUSActive
PROPERTY TYPEResidential - Single Family
SUBDIVISIONWinchester
Property Description
Beautifully maintained home with 3 beds/2.5 baths in Trinity! This home offers a spacious layout with a primary suite on the main level, featuring an ensuite bath and walk-in closet. The main floor also includes a huge living room with vaulted ceilings, a formal dining area, a large laundry room with storage, and a roomy two-car garage with additional work space and storage. Upstairs, two well-sized bedrooms and a bonus room, share a separate full bath. Outside, enjoy a covered back porch and large fully fenced in backyard, perfect for relaxing, entertaining, and gardening. Plus a storage shed located just outside of the fenced in yard along with an additional area for gardening and mulching. The front of the home also offers a covered porch and large yard for gardening and landscaping. Located in a quiet dead-end neighborhood at 114 Winchester Court in Trinity, the home offers convenient access to nearby schools, stores, and restaurants.
Property Features
Property Type: Residential - Single Family
Cooling: Heat Pump
Fenced: Yes
Fuel Type: Electric
Garage: 2 car attached
Garage: Attached Garage
Heating: Forced Air, Electric
Lot Size: 0.29 Acres
Stories: 2.0
Year Built: 1992
Feature Descriptions
Appliance: Microwave, Dishwasher, Exhaust Fan, Range, Cooktop, Electric Water Heater
Attic: Access Only
Days on Site: 11
Exterior: Vinyl Siding
Exterior: Garden
Flooring: Carpet, Tile, Vinyl, Wood
Interior: Ceiling Fan(s), Dead Bolt(s), Separate Shower, Vaulted Ceiling(s)
Lot: Dead End
Lot Dimensions: 0.29 acre(s)
Sewer: Public Sewer
Total Rooms: 8
Water: Public
Water Heater: Electric
Local Schools
High School: Wheatmore
Middle School: Wheatmore
Elementary School: Trindale
Listed By / Shown By
Listed By
Agency Name: Keller Williams One
Shown By
Agency Title: Lake Norman Realty
Agency Phone: 704-450-1175

Estimate Your Payment
Estimated Payment
$ 1,880.72 per month $1,783.01 Principal & Interest $0.00 Property Tax (data not provided by mls) $97.71 Homeowner's Insurance
114 Winchester Court | MLS# 1239992
This single family home located at 114 Winchester Court, Trinity, NC 27370 is currently listed for sale with an asking price of $335,000. This property was built in 1992 and has 3 bedrooms and 2 full and 1 partial baths. Winchester Court is located in the Winchester subdivision. Search Winchester real estate on www.lakenormanrealty.com today.