
BEDS3
BATHS2 full 1 partial
SQUARE FEET3,147
MLS#4442646
STATUSActive
PROPERTY TYPEResidential - Single Family
SUBDIVISIONTanglewood
Property Description
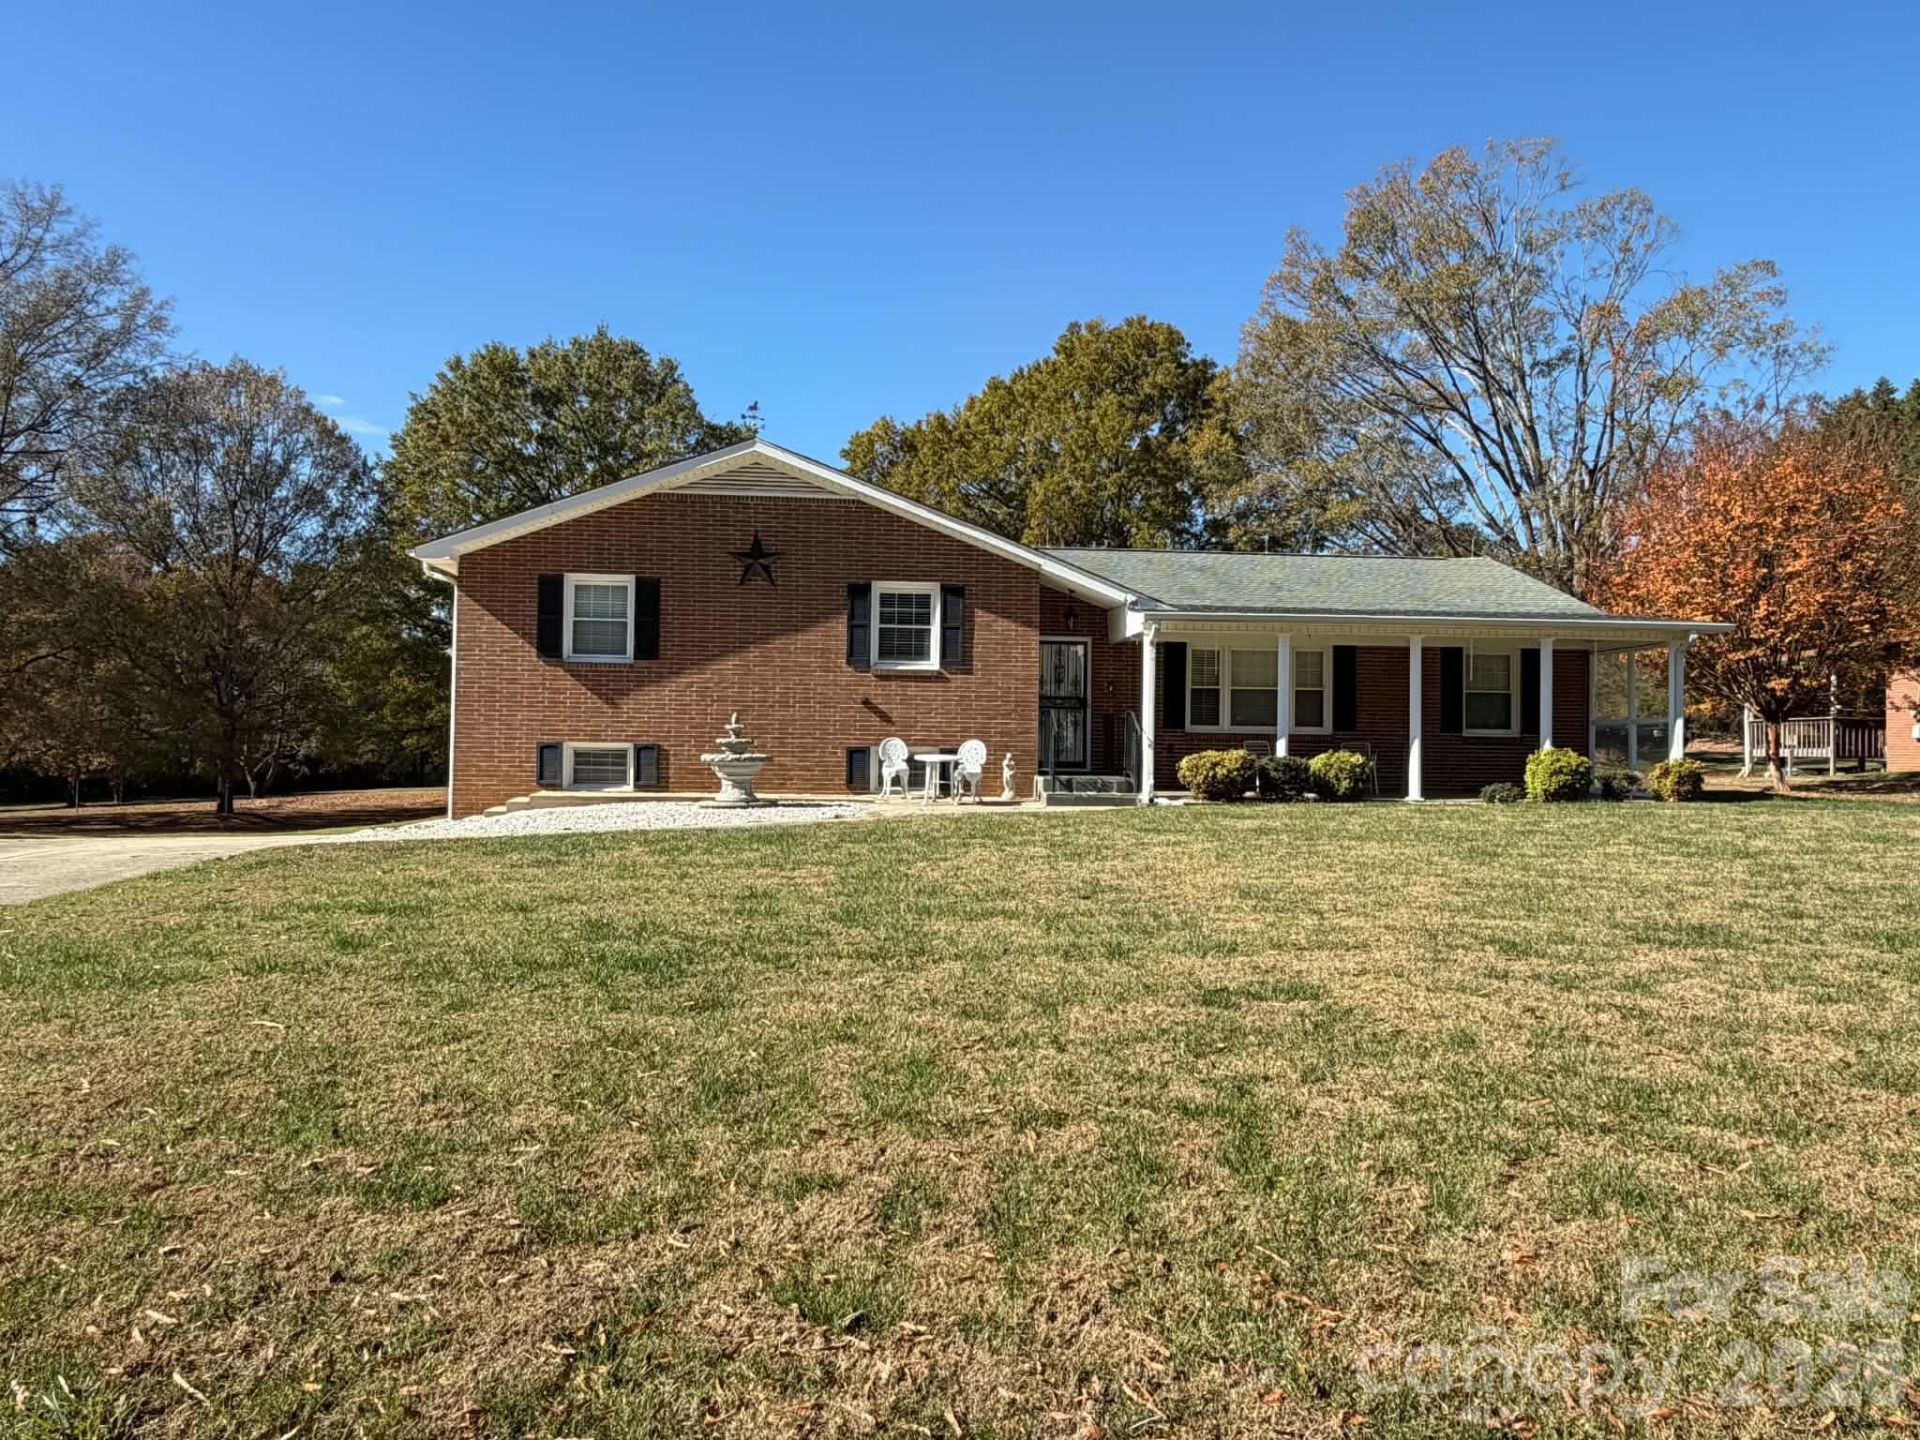
Discover the space and potential of this full-brick split-level home situated on over an acre just minutes from vibrant downtown Kannapolis! The main level features an expansive living area and spacious kitchen, offering plenty of room for everyday living and entertaining. Upstairs, you'll find three generously sized bedrooms and two full bathrooms. The lower level provides even more versatility with a flex space perfect for a home office, recreation room, or hobby area, along with abundant storage and an attached three-car garage. With its spacious layout, oversized lot, and convenient location near shopping, dining, and entertainment, this property offers a wonderful opportunity to make it your own! This property includes an extra parcel behind the home.
Property Features
Property Type: Residential - Single Family
Basement: Yes
Basement: Basement Garage Door, Exterior Entry, Walk-Out Access
Garage: 3 car attached
Heating: Central, Electric, Heat Pump
Home Style: Ranch
Lot Size: 1.07 Acres
Roof Type: Composition
Stories: 1.0
Year Built: 1964
Amenities
Attic Stairs Pulldown
Open Floorplan
Feature Descriptions
Appliances: Electric Oven, Electric Range, Electric Water Heater, Refrigerator
Exterior: Brick Full
Fireplace: Family Room, Gas Log
Flooring: Carpet, Tile, Vinyl
Foundation: Basement
Laundry: In Bathroom, Washer Hookup
Lot: Cleared, Level
Lot Dimensions: 100x464x99x464
Other Parking: 3 car attached garage, detached carport and lots of driveway.
Parcel#: 249B077
Parking: Basement, Detached Carport, Attached Garage
Patio/Porch: Covered, Front Porch, Rear Porch
Sewer: Septic Installed
Utilities: Electricity Connected
Water: Well
Local Schools
High School: South Rowan
Middle School: Corriher-Lipe
Elementary School: Landis
Listed By / Shown By
Listed By
Agency Name: Premier Real Estate Team Inc.
Agency Contact: tesja22@gmail.com
Shown By
Agency Title: Lake Norman Realty
Agency Phone: 704-450-1175

Estimate Your Payment
Estimated Payment
$ 2,442.13 per month $2,315.25 Principal & Interest $0.00 Property Tax (data not provided by mls) $126.88 Homeowner's Insurance
114 Tanglewood Road | MLS# 4442646
This single family home located at 114 Tanglewood Road , Kannapolis, NC 28081 is currently listed for sale with an asking price of $435,000. This property was built in 1964 and has 3 bedrooms and 2 full and 1 partial baths with 3147 sq. ft. Tanglewood Road is located in the Tanglewood subdivision. Search Tanglewood real estate on www.lakenormanrealty.com today.