
BEDS3
BATHS3 full
SQUARE FEET2,249
MLS#4424525
STATUSActive
PROPERTY TYPEResidential - Condominium
SUBDIVISIONKenmure
Property Description
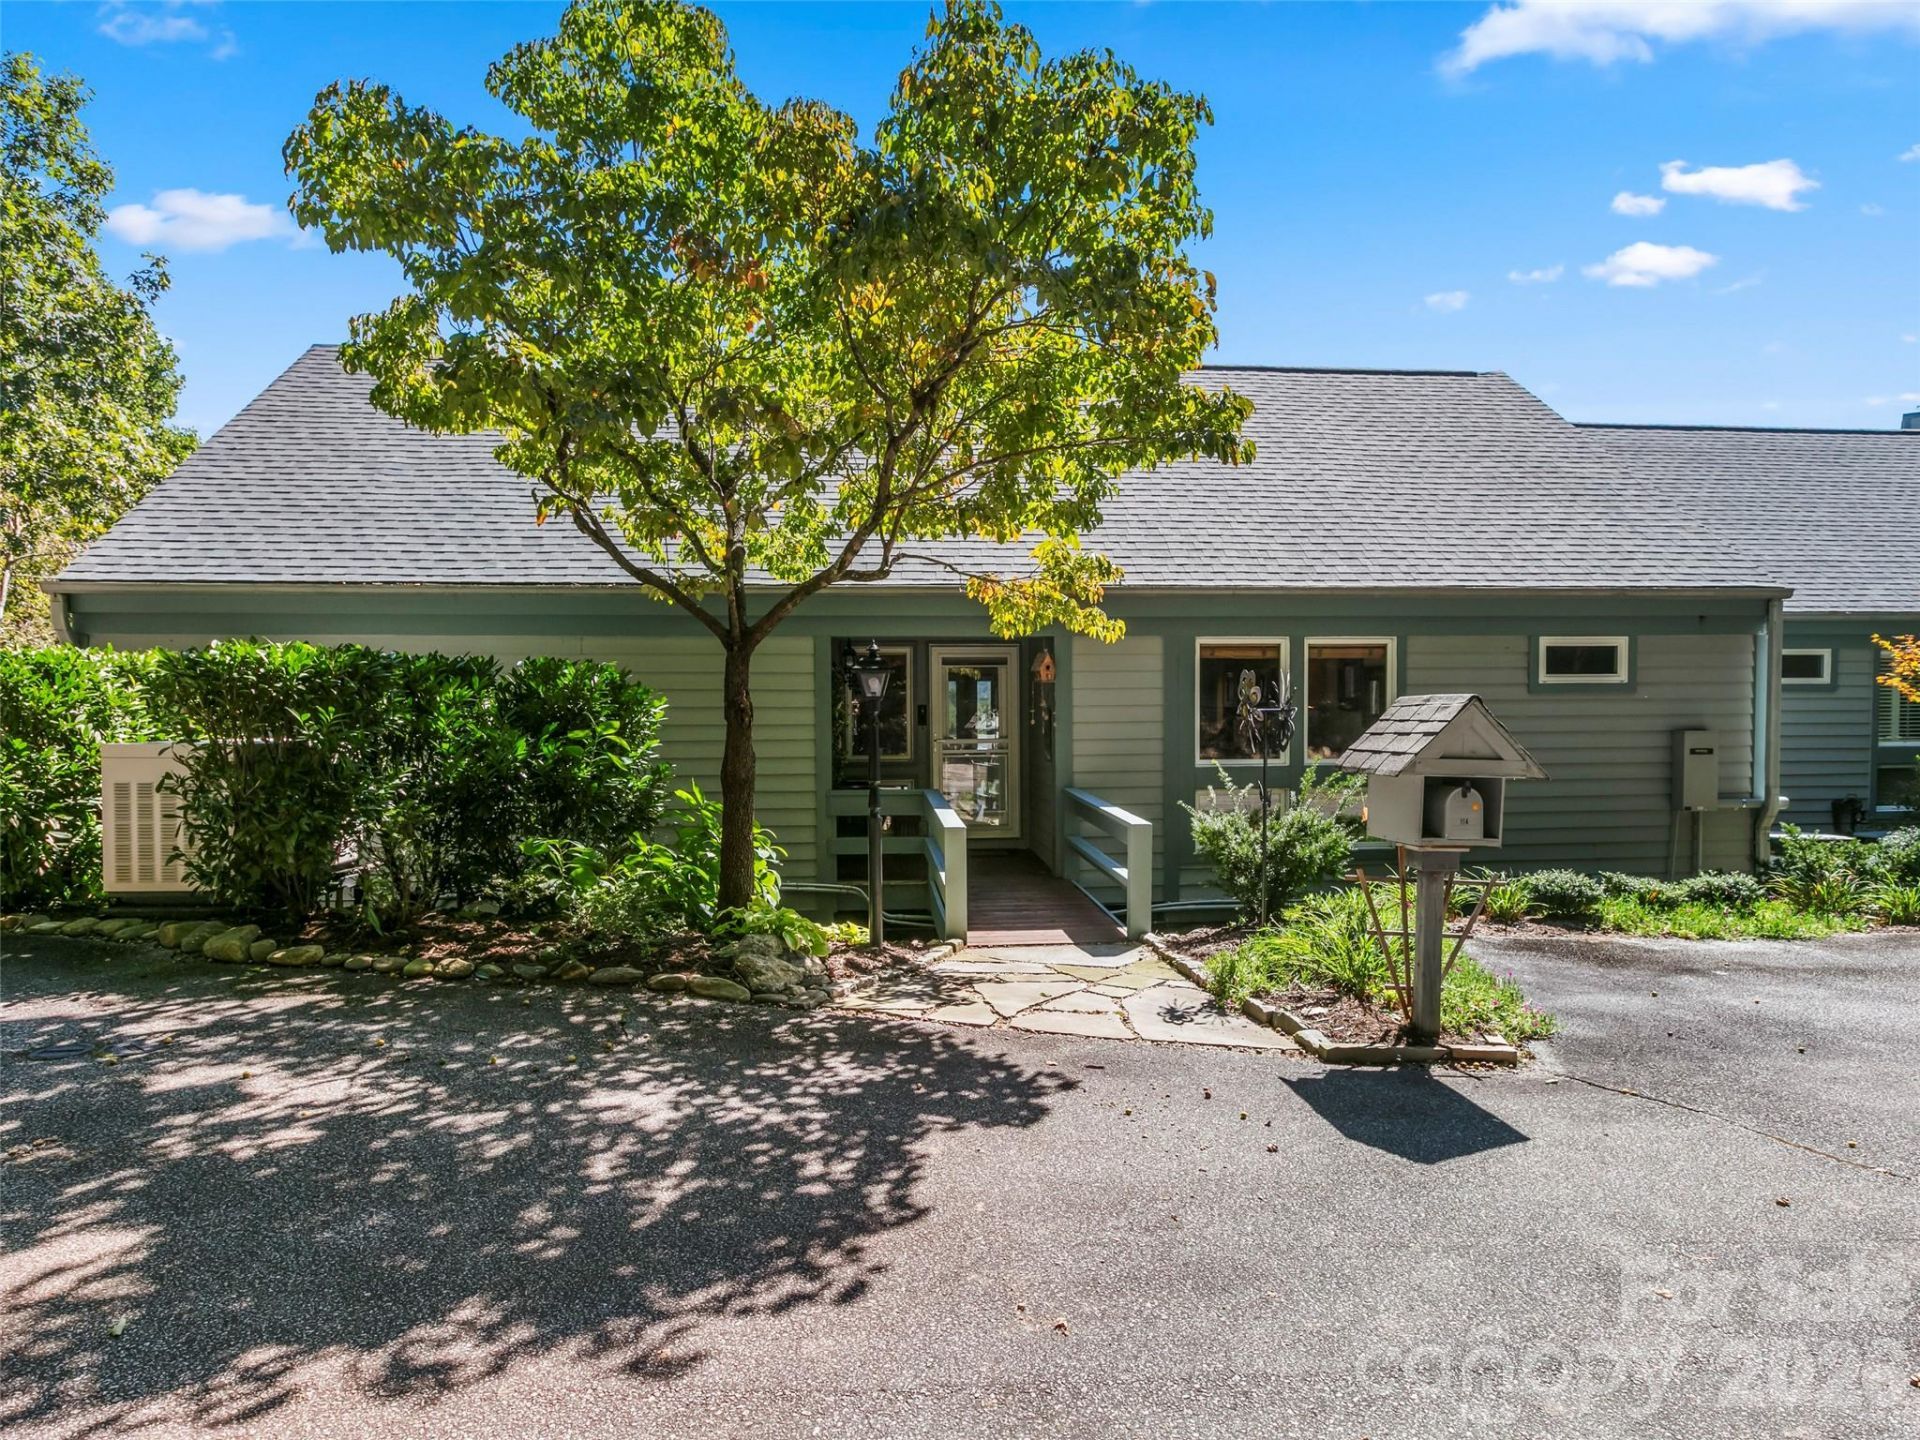
Enjoy picturesque mountain morning views and colorful sunsets from the deck of this lovely home. It has all thefeatures youare looking for that show off today's lifestyle. The open floor plan features a beautiful tiled entry, astone fireplace & vaulted ceilings in the living and dining area, lots of windows add great natural light.Easily entertain from the wet bar next to the living room. Step out side of the living room onto the deckoverlooking the mountains. The kitchen breakfast nook adds to the charm of this home. Granite countertops,ample cupboards, and stainless appliances accent the kitchen. The primary suite has a nice sitting areathat opens to the porch. A walk in closet, double vanity sink and tiled shower are in this spacious room.A second bedroom with two closets, a full bath and nice laundry room finish this level. The lower levelDen adds additional living space with a gas fireplace, nice bedroom and bath. A circular bar in thekitchenette and a large storage area complete this level. A whole house generator, new roof & new stairs. THis is a super location close to the club hous, pickle ball,yoga and all the amenities Kenmure has to offer. Take a look at this special home today
Property Features
Property Type: Residential - Condominium
Basement: Yes
Basement: Finished, Storage Space, Walk-Out Access
Garage: 2
Heating: Heat Pump, Natural Gas
Home Style: Contemporary
Roof Type: Architectural Shingle
Year Built: 1989
Amenities
Open Floorplan
Pantry
Split Bedroom
Storage
Walk-In Closet(s)
Wet Bar
Feature Descriptions
Appliances: Dishwasher, Dryer, Electric Oven, Electric Range, Microwave, Refrigerator, Washer/Dryer
Community Features: Clubhouse, Fitness Center, Gated, Golf, Sport Court, Tennis Court(s), Walking Trails, Other
Days on Site: 11
Exterior: Fiber Cement, Wood
Fireplace: Den, Gas Log, Living Room
Flooring: Carpet, Tile, Wood
Foundation: Basement
HOA Fee: $1788/ Annually
Laundry: Laundry Room, Main Level
Lot: End Unit, Sloped, Wooded
Other Equipment: Generator
Parcel#: 9937105
Parking: Detached Garage
Patio/Porch: Covered, Deck, Screened
Pets Allowed: Yes
Security: Carbon Monoxide Detector(s), Smoke Detector(s)
Sewer: Public Sewer
Special View Info: Golf Course, Long Range, Mountain(s)
Utilities: Cable Available
Water: City
Window Features: Insulated Window(s), Window Treatments
Local Schools
High School: East Henderson
Middle School: Flat Rock
Elementary School: Hillandale
Listed By / Shown By
Listed By
Agency Name: Howard Hanna Beverly-Hanks
Agency Contact: june.andrews@allentate.com
Shown By
Agency Title: Lake Norman Realty
Agency Phone: 704-450-1175

Estimate Your Payment
Estimated Payment
$ 3,643.54 per month $3,454.25 Principal & Interest $0.00 Property Tax (data not provided by mls) $189.29 Homeowner's Insurance
114 Sunny View Lane | MLS# 4424525
This condo located at 114 Sunny View Lane, Flat Rock, NC 28731 is currently listed for sale with an asking price of $649,000. This property was built in 1989 and has 3 bedrooms and 3 full baths with 2249 sq. ft. Sunny View Lane is located in the Kenmure subdivision. Search Kenmure real estate on www.lakenormanrealty.com today.