
BEDS3
BATHS3 full
MLS#1229528
STATUSPending
PROPERTY TYPEResidential - Single Family
SUBDIVISIONAshbury
Property Description
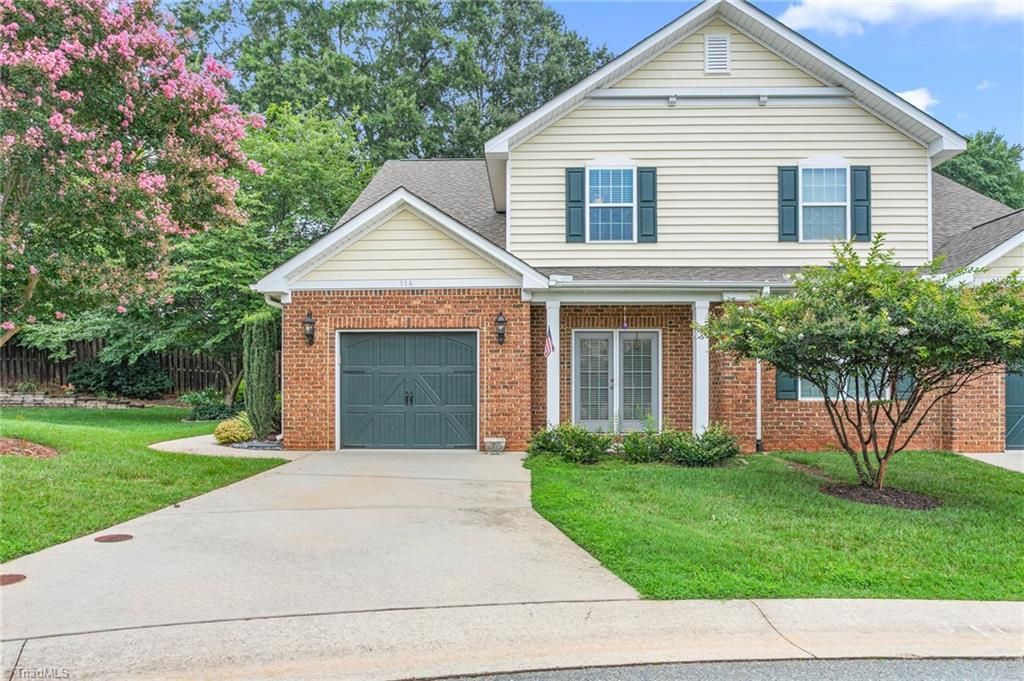
Welcome to 114 Starling Street, where style, space, and low-maintenance living come together! This beautifully appointed townhome offers 3 bedrooms, 3 full baths, a versatile loft, and a spacious bonus room/office--providing plenty of flexible space for a home office, media room, or guest accommodations. The open-concept floor plan features soaring ceilings, an island kitchen with granite countertops, stainless steel appliances and tile backsplash, and abundant cabinetry, making it perfect for everyday living and entertaining. The first-floor primary suite offers comfort and privacy, while the additional bedrooms and baths provide room for family and guests. Step outside to enjoy the beautifully landscaped patio and deck, ideal for relaxing or hosting friends. Conveniently located with modern finishes throughout, this move-in-ready home is the perfect blend of comfort, function, and style. Don't miss your opportunity to make this exceptional property your next home!
Property Features
Property Type: Residential - Single Family
Cooling: Central Air
Fireplaces: 1
Fuel Type: Natural Gas
Garage: 1 car attached
Garage: Attached Garage
Heating: Floor Furnace, Natural Gas
Lot Size: 0.14 Acres
Stories: 2.0
Year Built: 2016
Feature Descriptions
Appliance: Microwave, Dishwasher, Free-Standing Range, Gas Water Heater
Days on Site: 60
Exterior: Brick, Vinyl Siding
Fireplace: Living Room
Flooring: Carpet, Tile, Wood
Foundation: Slab
HOA: Yes
HOA Fee: 69.3
Lot: City Lot
Lot Dimensions: 0.14 acre(s)
Sewer: Public Sewer
Swimming Pool: Yes
Total Rooms: 6
Water: Public
Water Heater: Gas
Local Schools
High School: Orange
Middle School: Gravelly Hill
Elementary School: Efland-Cheeks Global
Listed By / Shown By
Listed By
Agency Name: Keller Williams Central
Agency Contact: Keller Williams Central 336-227-4433
Shown By
Agency Title: Lake Norman Realty
Agency Phone: 704-450-1175

Estimate Your Payment
Estimated Payment
$ 2,077.21 per month $1,969.30 Principal & Interest $0.00 Property Tax (data not provided by mls) $107.92 Homeowner's Insurance
114 Starling Street | MLS# 1229528
This single family home located at 114 Starling Street, Mebane, NC 27302 is currently listed for sale with an asking price of $370,000. This property was built in 2016 and has 3 bedrooms and 3 full baths. Starling Street is located in the Ashbury subdivision. Search Ashbury real estate on www.lakenormanrealty.com today.