
BEDS3
BATHS3 full 1 partial
MLS#1238367
STATUSActive
PROPERTY TYPEResidential - Single Family
Property Description
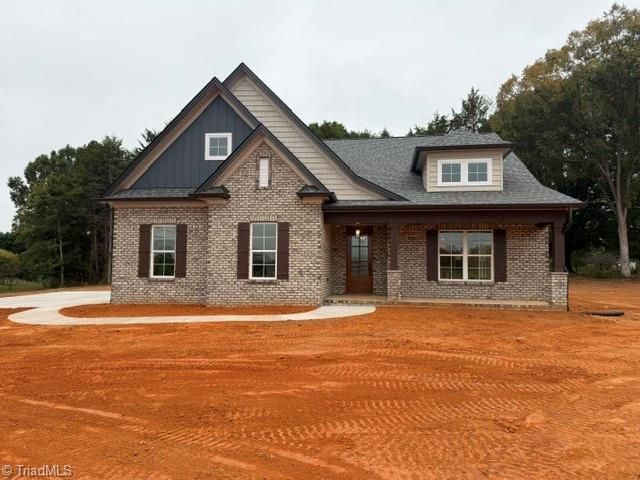
Featured in the 2026 Parade of Homes! This stunning new build pairs thoughtful design with room to spread out on a generous .83-acre corner lot with NO HOA and NO RESTRICTIONS. The open-concept layout connects a large kitchen with granite countertops to the dining area and a great room crowned by a soaring cathedral ceiling. The main-level primary suite features a private ensuite, with a half bath and laundry also on the main. Upstairs, you'll find two bedrooms, one with its own ensuite, plus a large loft and a carpeted bonus room for flexible living. Mohawk PureTech laminate flooring runs throughout the main and second levels, with tile floors and quartz countertops in the baths. Unwind on the screened back porch with an adjoining patio or relax on the covered front porch. An oversized two-car garage completes this exceptional home. 3 bedrooms, 3 full baths, 1 half bath. Schedule your showing today!
Property Features
Property Type: Residential - Single Family
Cooling: Heat Pump
Fireplaces: 1
Fuel Type: Electric, Natural Gas
Garage: 2 car attached
Garage: Attached Garage
Heating: Heat Pump, Electric, Natural Gas
Lot Size: 0.83 Acres
Stories: 2.0
Year Built: 2026
Feature Descriptions
Appliance: Microwave, Dishwasher, Disposal, Gas Cooktop, Free-Standing Range, Gas Water Heater
Attic: Pulldown Stairs
Days on Site: 4
Energy: Insulated Windows
Exterior: Aluminum Siding, Brick, Composite Siding, Vinyl Sidin
Fireplace: Living Room
Flooring: Carpet, Tile, Vinyl
Foundation: Slab
Interior: Ceiling Fan(s), Dead Bolt(s), Soaking Tub, Kitchen Island, Pantry, Solid Surface Counter, Vaulted Ceiling(s)
Lot: Cleared, Level
Lot Dimensions: 0.83 acre(s)
Sewer: Septic Tank
Total Rooms: 8
Water: Public
Water Heater: Gas
Listed By / Shown By
Listed By
Agency Name: Realty One Group Results
Shown By
Agency Title: Lake Norman Realty
Agency Phone: 704-450-1175

Estimate Your Payment
Estimated Payment
$ 3,227.99 per month $3,060.29 Principal & Interest $0.00 Property Tax (data not provided by mls) $167.70 Homeowner's Insurance
114 Rainbow Road | MLS# 1238367
This single family home located at 114 Rainbow Road , Advance, NC 27006 is currently listed for sale with an asking price of $574,980. This property was built in 2026 and has 3 bedrooms and 3 full and 1 partial baths. Search Advance real estate on www.lakenormanrealty.com today.