
BEDS4
BATHS2 full 1 partial
MLS#1230397
STATUSActive
PROPERTY TYPEResidential - Single Family
SUBDIVISIONKinderton Village
Property Description
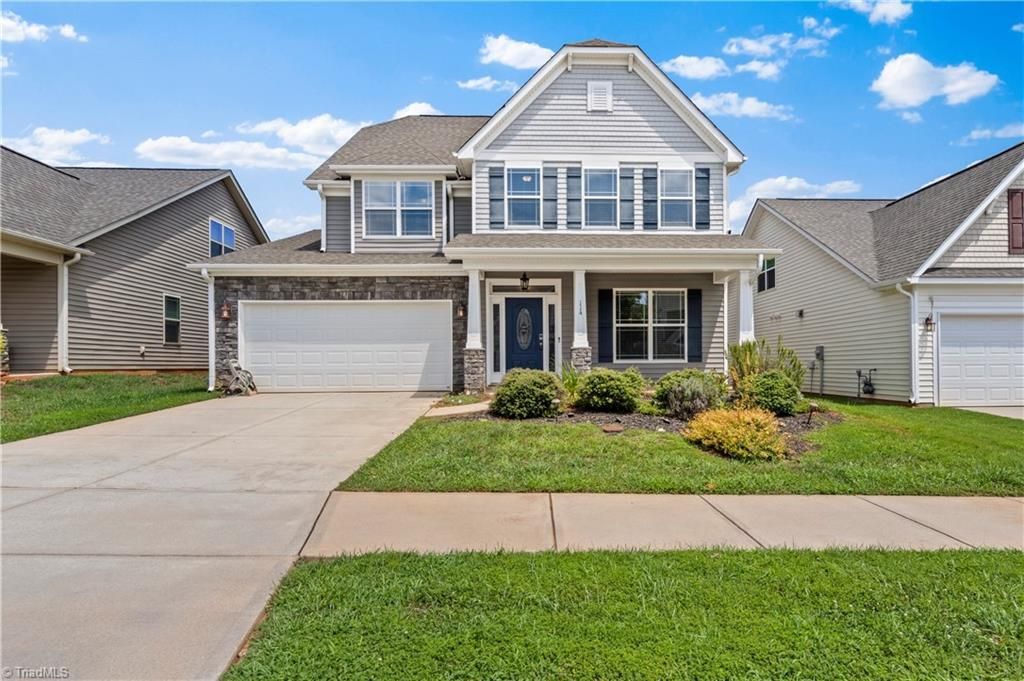
Welcome home to this spacious 4-bedroom beauty with a large bonus room, in sought-after Kinderton Village! Designed for both everyday living and effortless entertaining, this home features a wide-open chef???s kitchen that serves as the heart of the main level. Wake up in the main-level primary suite and enjoy your morning coffee in the bright sunroom or on the covered porch overlooking the peaceful neighborhood. The formal dining room offers the perfect setting for gatherings and special occasions, or it can easily be transformed into a stylish home office or flex space. Upstairs, you???ll find three additional bedrooms,a large bonus room,two loft areas, and a full bathroom with convenient Jack-and-Jill access from the hallway and one of the bedrooms. Located in beautiful Bermuda Run, this home offers the perfect blend of space, comfort, and convenience???just minutes from shopping, I-40, and Davie Medical Center. Come experience all that Kinderton Village has to offer!
Property Features
Property Type: Residential - Single Family
Cooling: Central Air
Fireplaces: 1
Fuel Type: Natural Gas
Garage: 2 car attached
Garage: Attached Garage, Front Load Garage
Heating: Forced Air, Natural Gas
Lot Size: 0.16 Acres
Stories: 2.0
Year Built: 2019
Feature Descriptions
Appliance: Microwave, Gas Cooktop, Free-Standing Range, Gas Water Heater
Days on Site: 6
Exterior: Stone, Vinyl Siding
Fireplace: Blower Fan, Great Room
Flooring: Carpet, Vinyl, Wood
Foundation: Slab
HOA: Yes
HOA Fee: 70
Interior: Built-in Features, Ceiling Fan(s), Dead Bolt(s), Kitchen Island
Lot Dimensions: 0.16 acre(s)
Sewer: Public Sewer
Total Rooms: 11
Water: Public
Water Heater: Gas
Listed By / Shown By
Listed By
Agency Name: Forsyth Realty Group
Shown By
Agency Title: Lake Norman Realty
Agency Phone: 704-450-1175

Estimate Your Payment
Estimated Payment
$ 2,722.83 per month $2,581.37 Principal & Interest $0.00 Property Tax (data not provided by mls) $141.46 Homeowner's Insurance
114 Pendleton Drive | MLS# 1230397
This single family home located at 114 Pendleton Drive, Bermuda Run, NC 27006 is currently listed for sale with an asking price of $485,000. This property was built in 2019 and has 4 bedrooms and 2 full and 1 partial baths. Pendleton Drive is located in the Kinderton Village subdivision. Search Kinderton Village real estate on www.lakenormanrealty.com today.