
BEDS3
BATHS1 full 1 partial
SQUARE FEET1,030
MLS#4408994
STATUSActive
PROPERTY TYPEResidential - Single Family
SUBDIVISIONSmallwood
Property Description
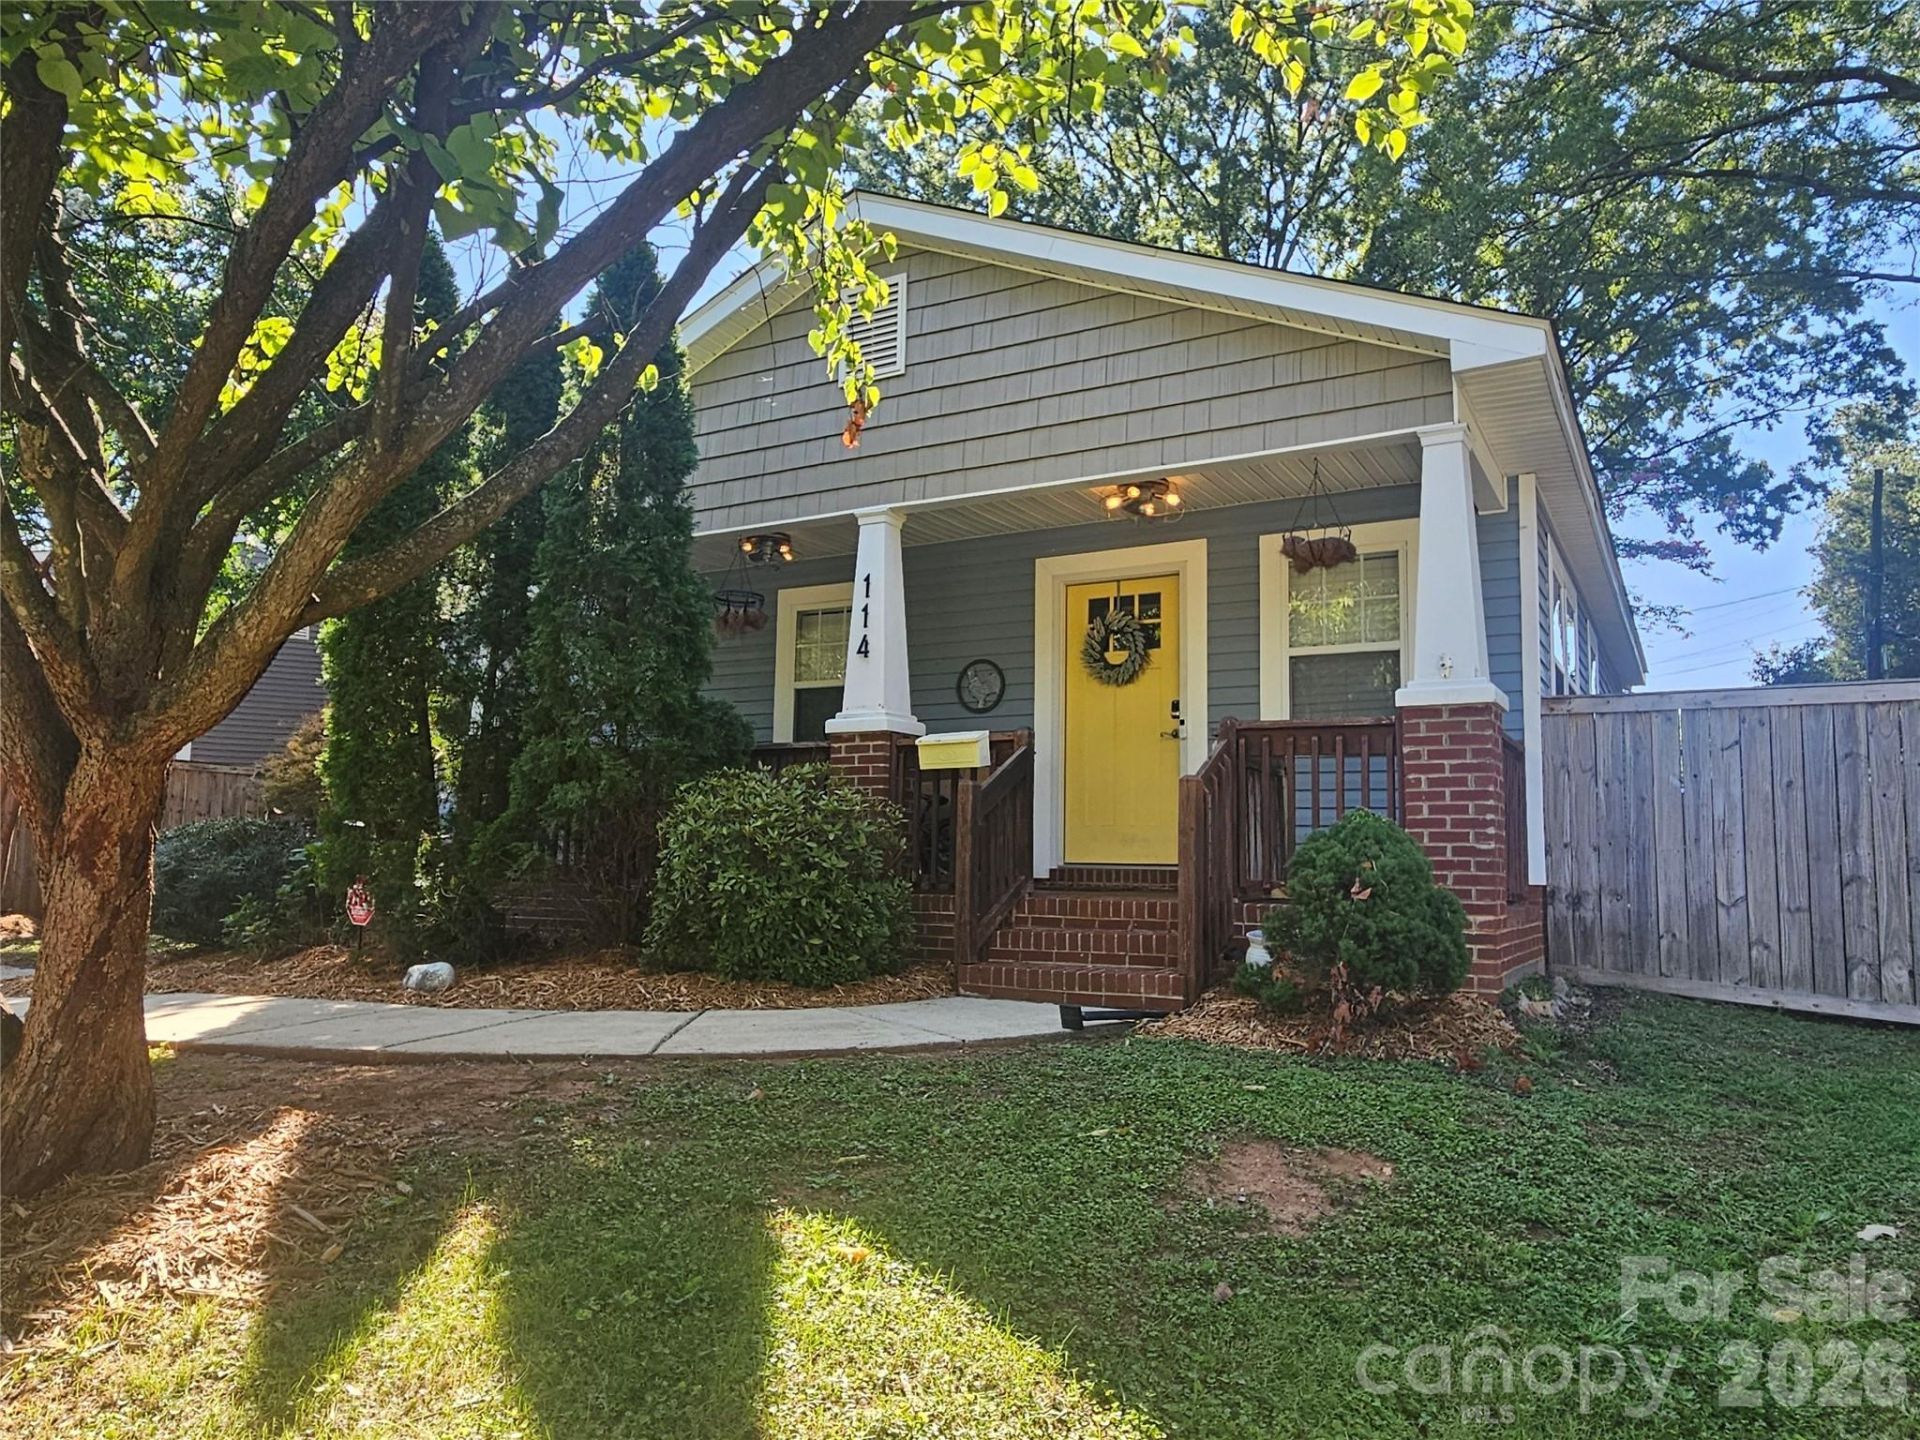
Cute traditional bungalow on quiet street in one of Historic West Charlotte's best neighborhoods! You'll love the full sized front porch and the large grassy fenced back yard perfect for playing, letting the pets out, entertaining, or sitting by your fire pit! Located just minutes from uptown yet on a tree lined street in what feels like a distant suburb, just a couple blocks from CATS Gold line and short distances to 277, 85, and 77 for great access to everything the Charlotte area has to offer. All new vinyl plank flooring throughout. Brand new dishwasher. Open floorplan provides great flexible living space through kitchen, dining area, and living room. Primary bedroom has an ensuite half bath. Two additional bedrooms for guests, children, office, or additional living space. No HOA! Perfect primary residence or income generating LTR or STR.
Property Features
Property Type: Residential - Single Family
Fenced: Yes
Heating: Natural Gas
Home Style: Bungalow
Lot Size: 0.16 Acres
Roof Type: Architectural Shingle
Year Built: 2006
Amenities
Open Floorplan
Pantry
Storage
Feature Descriptions
Appliances: Dishwasher, Disposal, Dryer, Electric Oven, Electric Water Heater, Oven, Refrigerator, Washer
Days on Site: 12
Exterior: Aluminum, Brick Partial, Vinyl
Flooring: Laminate, Tile, Vinyl
Foundation: Slab
Laundry: In Hall
Lot: Level, Wooded
Lot Dimensions: 60X123X43X42X84
Other Structures: Shed(s)
Parcel#: 069-021-08
Parking: Driveway, On Street
Patio/Porch: Covered, Front Porch, Patio
Sewer: Public Sewer
Water: City
Window Features: Window Treatments
Local Schools
High School: West Charlotte
Middle School: Ranson
Elementary School: Bruns Avenue
Listed By / Shown By
Listed By
Agency Name: EXP Realty LLC Ballantyne
Agency Contact: 704-572-9127
Shown By
Agency Title: Lake Norman Realty
Agency Phone: 704-450-1175

Estimate Your Payment
Estimated Payment
$ 2,385.99 per month $2,262.03 Principal & Interest $0.00 Property Tax (data not provided by mls) $123.96 Homeowner's Insurance
114 N Turner Avenue | MLS# 4408994
This single family home located at 114 N Turner Avenue, Charlotte, NC 28216 is currently listed for sale with an asking price of $425,000. This property was built in 2006 and has 3 bedrooms and 1 full and 1 partial baths with 1030 sq. ft. N Turner Avenue is located in the Smallwood subdivision. Search Smallwood real estate on www.lakenormanrealty.com today.