
BEDS5
BATHS4 full
SQUARE FEET1,933
MLS#4432539
STATUSActive
PROPERTY TYPEResidential - Single Family
Property Description
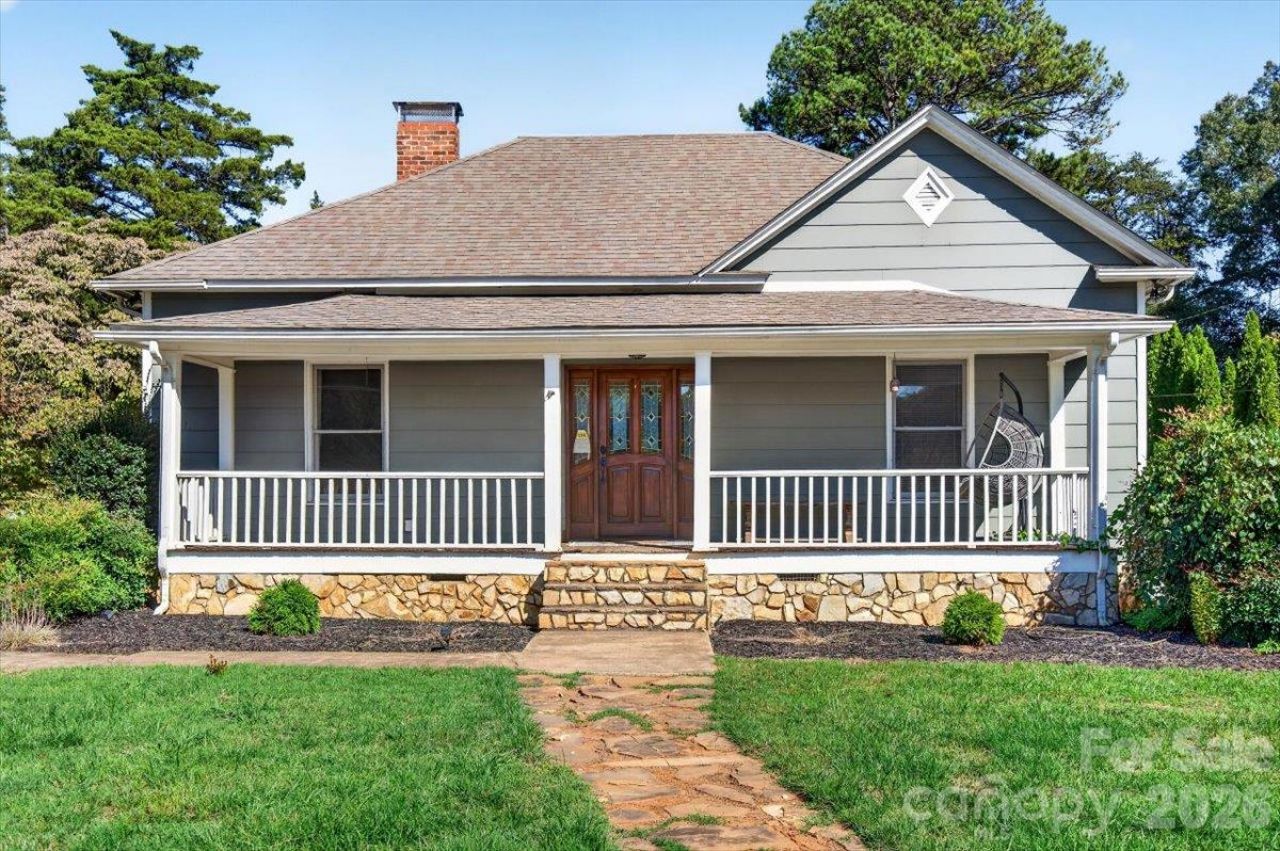
Top to bottom interior renovation with a 2/1 detached guest suite on site. Nearby to downtown Huntersville, Huntersville Elementary, Discovery Place Kids, 760 Craft Works Brewery (check out their food truck calendar) and nearby shopping from this charming classic home, where timeless character meets today's conveniences. Original wormy oak floors, high ceilings, and generously sized rooms set the tone, while updated electrical and plumbing add peace of mind.The renovated kitchen is spacious and inviting, with abundant cabinetry and counter space, large pantry, plus a sunny breakfast nook and pantry storage just steps away. The roomy primary suite features a large walk-in closet, a secondary closet, and private bath. 2 other large bedrooms, and newly renovated bathrooms throughout. Outside, enjoy a private deck and screened porch made for entertaining or relaxing, and a fabulous front porch for slower evenings. A separate workshop has been converted to a 2/1 in the backyard is ideal for storage, hobbies, or guests.
Property Features
Property Type: Residential - Single Family
Heating: Heat Pump
Home Style: Farmhouse
Lot Size: 0.48 Acres
Roof Type: Architectural Shingle
Year Built: 1900
Feature Descriptions
Appliances: Gas Cooktop, Gas Range, Gas Water Heater, Oven
Days on Site: 4
Exterior: Hardboard Siding
Foundation: Crawl Space
Laundry: Laundry Room
Lot: Cleared, Level
Other Parking: Additional gravel parking and long concrete driveway
Other Structures: Shed(s)
Parcel#: 017-108-02
Parking: Driveway, Parking Space(s)
Sewer: Public Sewer
Water: City
Local Schools
High School: William Amos Hough
Middle School: Bailey
Elementary School: Huntersville
Listed By / Shown By
Listed By
Agency Name: And Company RE LLC
Agency Contact: jenny@andco.team
Shown By
Agency Title: Lake Norman Realty
Agency Phone: 704-450-1175

Estimate Your Payment
Estimated Payment
$ 3,649.16 per month $3,459.57 Principal & Interest $0.00 Property Tax (data not provided by mls) $189.58 Homeowner's Insurance
114 Holbrook Street | MLS# 4432539
This single family home located at 114 Holbrook Street, Huntersville, NC 28078 is currently listed for sale with an asking price of $650,000. This property was built in 1900 and has 5 bedrooms and 4 full baths with 1933 sq. ft. Search Huntersville real estate on www.lakenormanrealty.com today.