
BEDS4
BATHS4 full 1 partial
SQUARE FEET2,379
MLS#4441828
STATUSActive
PROPERTY TYPEResidential - Townhouse
SUBDIVISIONFrazier Avenue Townhomes
Property Description
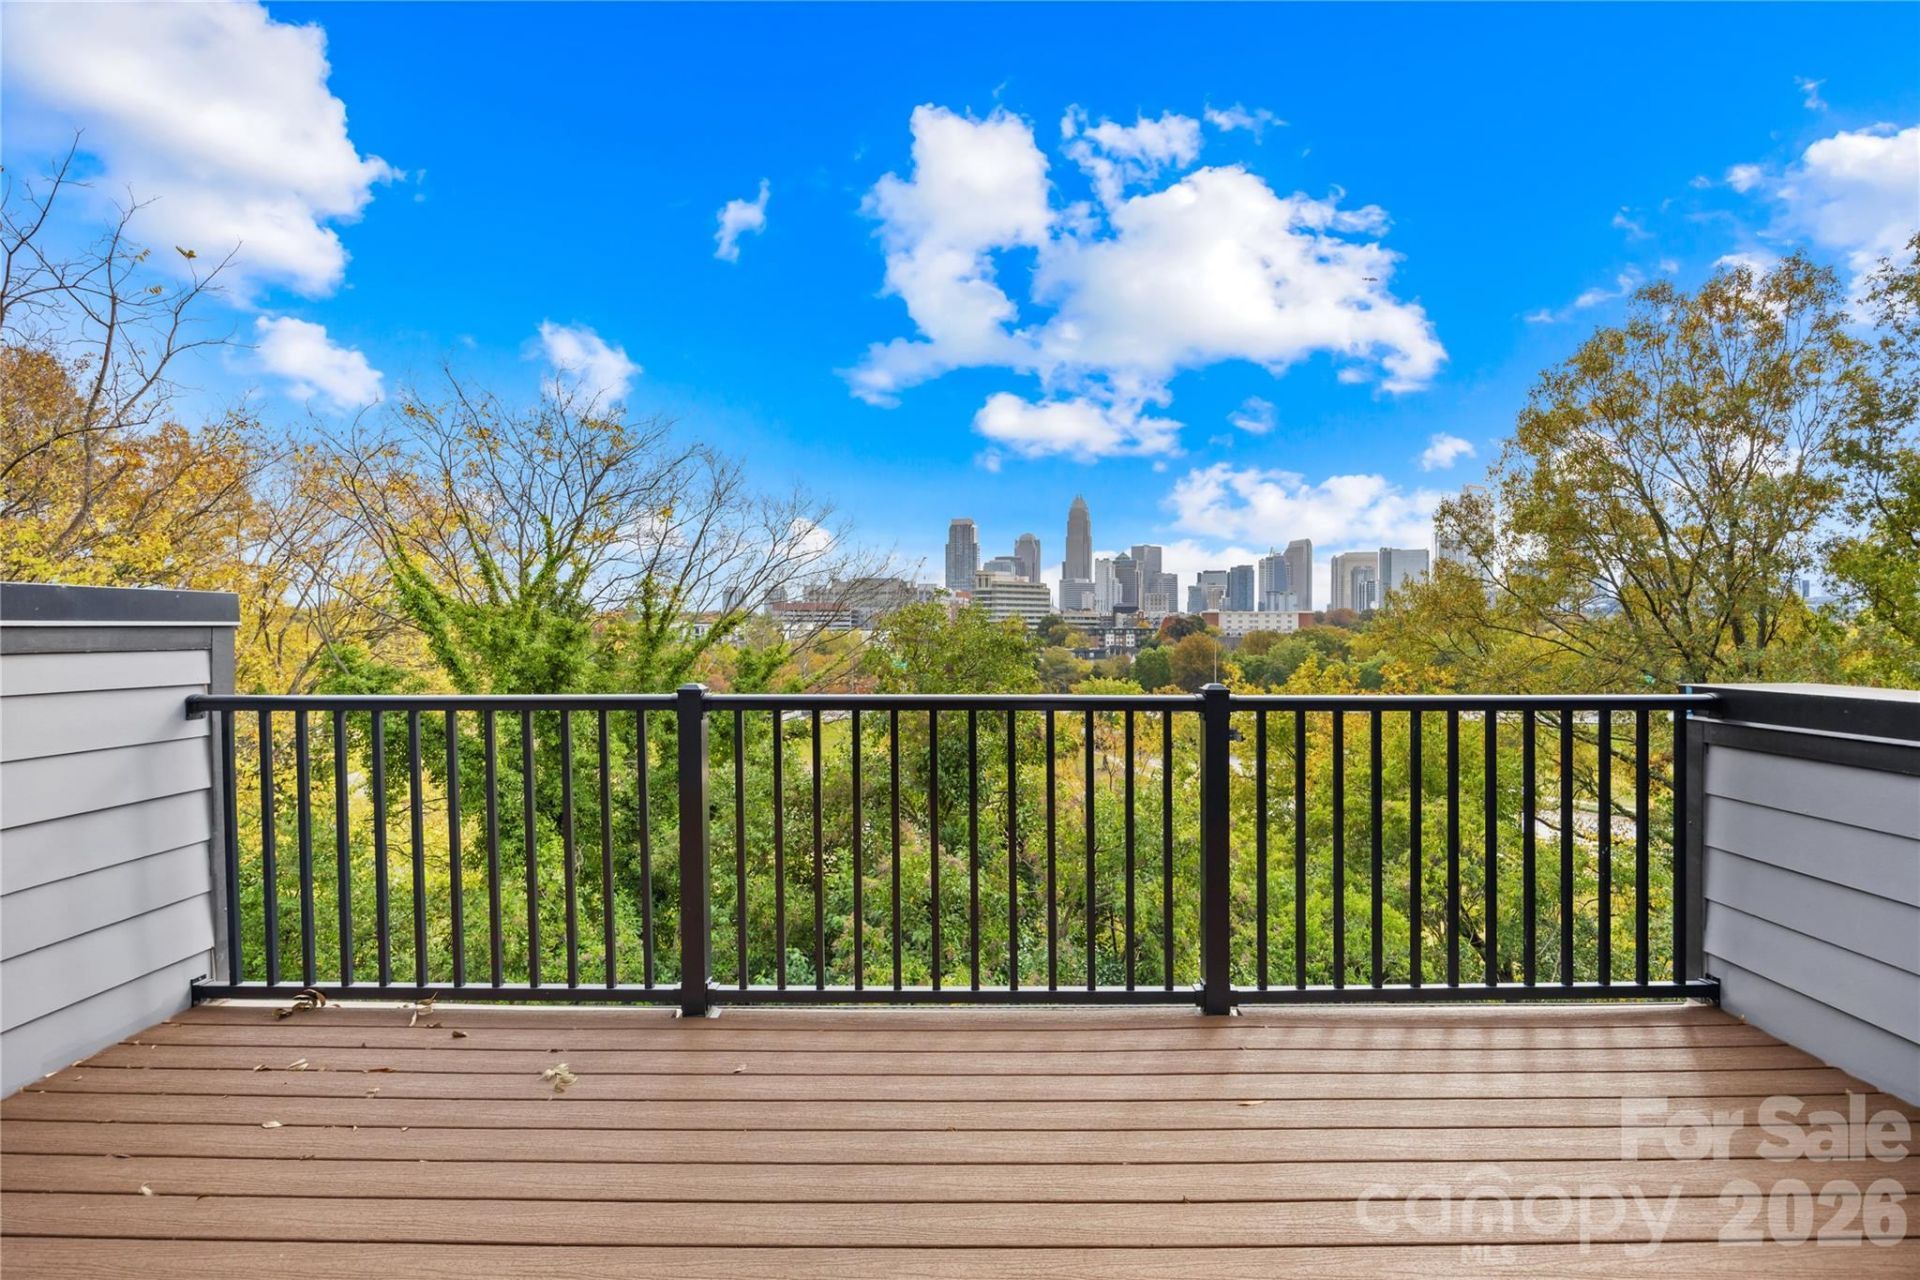
No HOA and Uptown skyline views from your private fourth-floor terrace. This four-story Frazier Avenue townhome offers four bedrooms, four full baths, a half bath, and an attached two-car tandem garage.The open main level features large windows, wood flooring, and a kitchen with quartz countertops, a waterfall-edge island with open shelving, stainless steel appliances, a gas range with vent hood, and a tile backsplash. The dining area opens to a covered deck overlooking the trees, giving you a second outdoor space for morning coffee or an evening meal.On the third floor, the primary suite features a walk-in closet with built-in storage and a private bath with dual sinks and a glass-enclosed shower. A second bedroom, another full bath, and laundry complete this level. The entry-level bedroom has its own full bath and works well as a guest suite or home office. The fourth-floor bedroom also has a private bath and opens directly onto the skyline-view terrace.Enjoy easy access to Uptown Charlotte, nearby dining and shopping, and I-77.
Property Features
Property Type: Residential - Townhouse
Garage: 2 car attached
Heating: Central
Lot Size: 0.03 Acres
Roof Type: Architectural Shingle
Year Built: 2025
Amenities
Attic Stairs Pulldown
Entrance Foyer
Kitchen Island
Open Floorplan
Walk-In Closet(s)
Feature Descriptions
Appliances: Dishwasher, Disposal, Gas Range, Microwave, Refrigerator
Exterior: Fiber Cement
Foundation: Slab
Laundry: In Hall, Laundry Closet, Third Level
Lot: Views
Parcel#: 07818724
Parking: Attached Garage, Tandem
Patio/Porch: Balcony, Rear Porch, Terrace
Sewer: Public Sewer
Water: City
Local Schools
High School: West Charlotte
Middle School: Ranson
Elementary School: Bruns Avenue
Listed By / Shown By
Listed By
Agency Name: Red Bricks Realty LLC
Agency Contact: Raghu.Kukunoor@gmail.com
Shown By
Agency Title: Lake Norman Realty
Agency Phone: 704-450-1175

Estimate Your Payment
Estimated Payment
$ 3,755.82 per month $3,560.70 Principal & Interest $0.00 Property Tax (data not provided by mls) $195.13 Homeowner's Insurance
114 Frazier Avenue, Unit 3 | MLS# 4441828
This townhouse located at 114 Frazier Avenue, Unit 3, Charlotte, NC 28216 is currently listed for sale with an asking price of $669,000. This property was built in 2025 and has 4 bedrooms and 4 full and 1 partial baths with 2379 sq. ft. Frazier Avenue, Unit 3 is located in the Frazier Avenue Townhomes subdivision. Search Frazier Avenue Townhomes real estate on www.lakenormanrealty.com today.