
BEDS2
BATHS2 full
SQUARE FEET1,588
MLS#4426229
STATUSActive
PROPERTY TYPEResidential - Townhouse
SUBDIVISIONBrookside Manor
Property Description
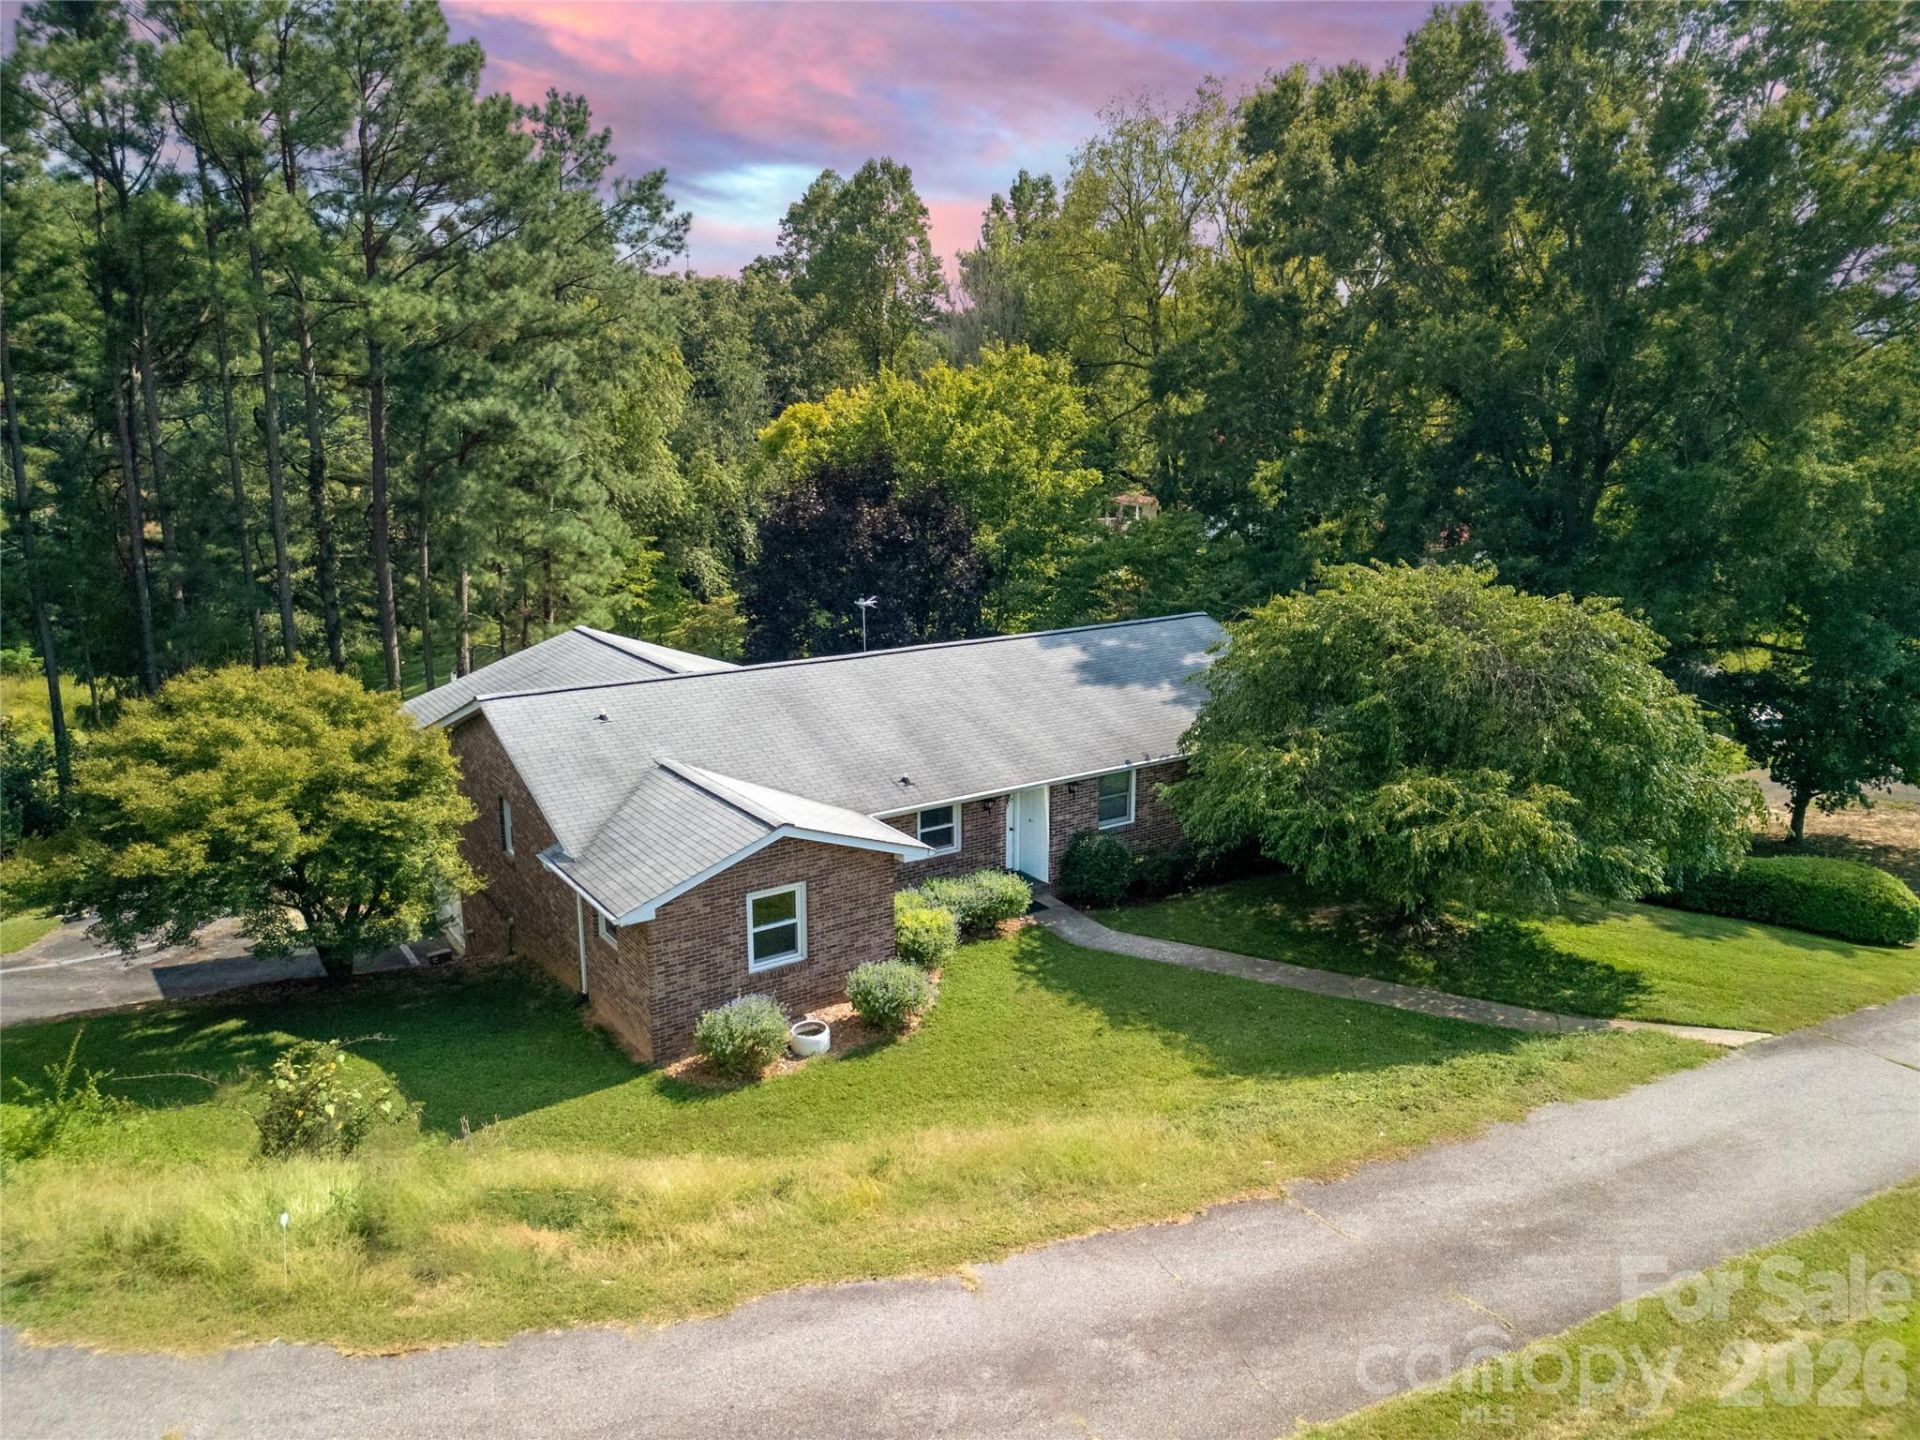
Welcome to Falling Waters Road and carefree living in the 55+ community of Brookside Manor. This thoughtfully updated home offers comfort, natural light, and exceptional storage in a peaceful setting convenient to shopping, downtown Hendersonville, and AdventHealth. Significant recent improvements include all-new maintenance free windows, a new sliding door leading to the easy care back deck, a new entry door, extensive grading, retaining wall, and the addition of French drains. See the attached feature sheet for a complete list of updates and improvements. Inside, a modern kitchen with pantry provides both style and functionality, while abundant natural light fills the spacious living areas. Two generously sized bedrooms, each with its own ensuite bath, offer privacy and comfort. The finished lower level, accessed through a shared hallway and unheated garage, provides even more versatility. Incredible storage space makes this level ideal for hobbies, a workshop, seasonal items, or additional flex space. Enjoy the ease of maintenance-free living in a quiet, welcoming neighborhood while remaining close to the amenities of Hendersonville. Brookside Manor offers a peaceful retreat where you can relax, settle in, and enjoy the best of Western North Carolina living.
Property Features
Property Type: Residential - Townhouse
Basement: Yes
Basement: Basement Garage Door, Basement Shop, Interior Entry, Partially Finished, Storage Space
Garage: 1 car attached
Heating: Heat Pump
Home Style: Cottage
Lot Size: 0.30 Acres
Roof Type: Architectural Shingle
Year Built: 1983
Amenities
Open Floorplan
Pantry
Split Bedroom
Storage
Feature Descriptions
Accessibility Features: Lever Door Handles
Appliances: Dishwasher, Disposal, Dryer, Electric Range, Exhaust Hood, Ice Maker, Refrigerator, Washer
Community Features: Fifty Five and Older
Days on Site: 2
Exterior: Brick Full
Flooring: Vinyl
Foundation: Basement
Laundry: In Basement, Laundry Room
Lot: Cul-De-Sac, End Unit, Sloped, Wooded
Parcel#: 702902
Parking: Driveway, Attached Garage, Garage Door Opener, Garage Faces Side, Keypad Entry, Shared Driveway
Patio/Porch: Rear Porch
Pets Allowed: Yes
Security: Radon Mitigation System, Smoke Detector(s)
Sewer: Septic Installed, Shared Septic
Utilities: Electricity Connected, Underground Power Lines
Water: Shared Well
Window Features: Insulated Window(s)
Local Schools
High School: Unspecified
Middle School: Apple Valley
Elementary School: Clear Creek
Listed By / Shown By
Listed By
Agency Name: RE/MAX Land of the Waterfalls
Agency Contact: jenniferm472@gmail.com
Shown By
Agency Title: Lake Norman Realty
Agency Phone: 704-450-1175

Estimate Your Payment
Estimated Payment
$ 1,877.91 per month $1,780.35 Principal & Interest $0.00 Property Tax (data not provided by mls) $97.56 Homeowner's Insurance
114 Falling Waters Road , Unit 2 | MLS# 4426229
This townhouse located at 114 Falling Waters Road , Unit 2, Hendersonville, NC 28792 is currently listed for sale with an asking price of $334,500. This property was built in 1983 and has 2 bedrooms and 2 full baths with 1588 sq. ft. Falling Waters Road , Unit 2 is located in the Brookside Manor subdivision. Search Brookside Manor real estate on www.lakenormanrealty.com today.