
BEDS3
BATHS2 full
SQUARE FEET1,218
MLS#4430138
STATUSActive
PROPERTY TYPEResidential - Single Family
SUBDIVISIONCrest Acres
Property Description
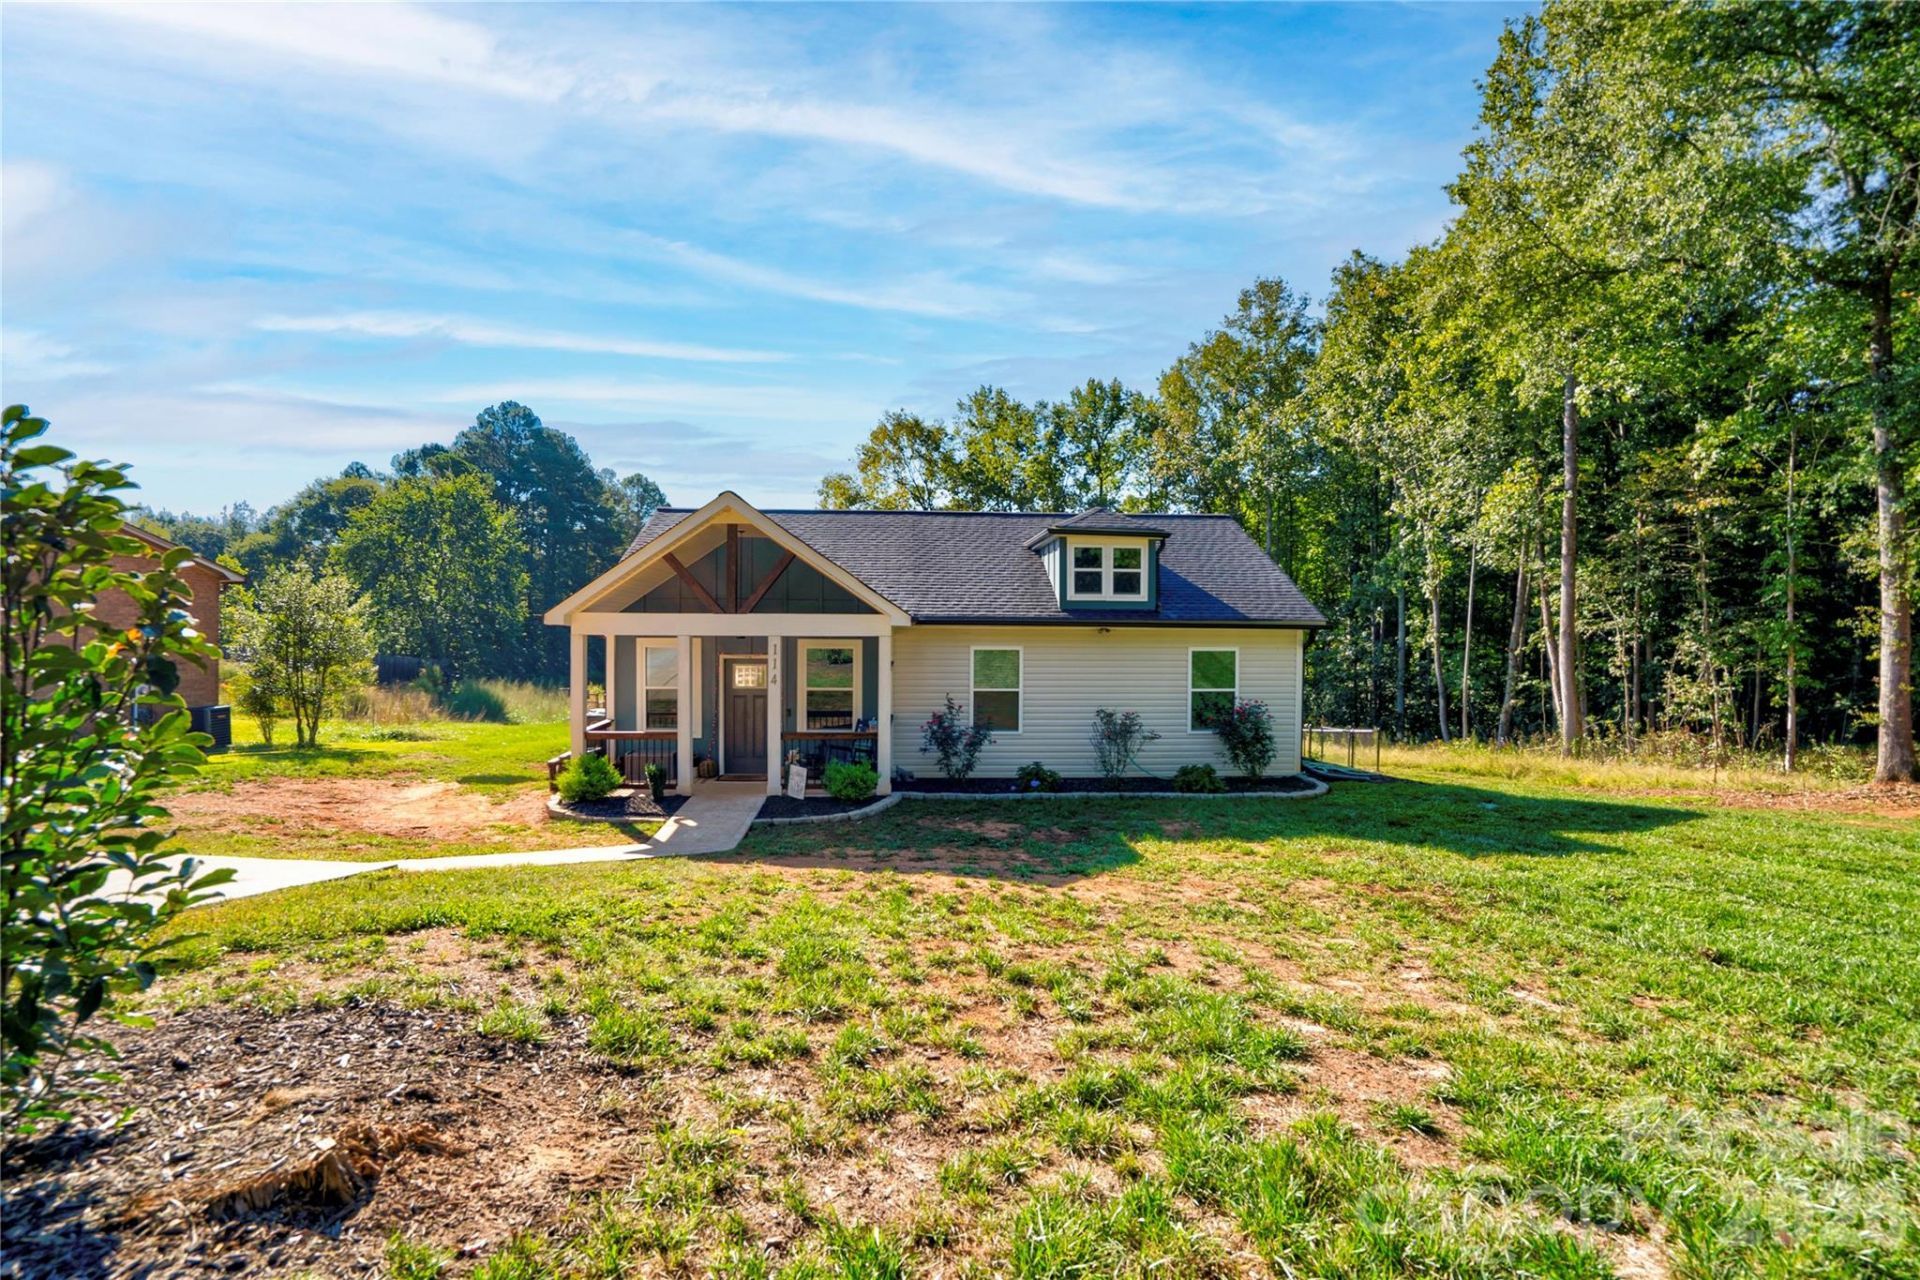
Beautiful 2024 ranch home with pond views sitting on a .44 acre lot plus the additional neighboring .43 acre lot! Situated in a quiet, established neighborhood with NO HOA! A welcoming front porch opens to a bright, open living area featuring a tall ceilings, an oversized fan, LVP flooring, with lots of natural light. The upgraded kitchen offers soft-close cabinets, granite countertops, subway tile backsplash & stainless steel appliances. Washer & Dryer will remain. The spacious primary suite features a tray ceiling, two closets, LVP flooring, and a stunning bath with oversized custom tile/glass shower and dual vanity. Two additional bedrooms share an upgraded hall bath. Sliding glass door leads to a fenced-in backyard with fire-pit, perfect for outdoor entertaining. Conveniently located near downtown Boiling Springs, Gardner-Webb, dining, shopping, Hwy 74, Broad River Greenway, and downtown Shelby.
Property Features
Property Type: Residential - Single Family
Fenced: Yes
Heating: Heat Pump
Lot Size: 0.87 Acres
Year Built: 2024
Amenities
Open Floorplan
Walk-In Closet(s)
Feature Descriptions
Appliances: Dishwasher, Electric Range, Microwave, Washer/Dryer
Exterior: Fiber Cement, Vinyl
Foundation: Slab
Laundry: Laundry Closet, Main Level
Parcel#: 827
Parking: Driveway
Patio/Porch: Covered, Front Porch, Patio
Sewer: Septic Installed
Water: City
Local Schools
High School: Crest
Middle School: Crest
Elementary School: Boiling Springs
Listed By / Shown By
Listed By
Agency Name: REMAX Select
Agency Contact: scottiebradley@remax.net
Shown By
Agency Title: Lake Norman Realty
Agency Phone: 704-450-1175

Estimate Your Payment
Estimated Payment
$ 1,678.61 per month $1,591.40 Principal & Interest $0.00 Property Tax (data not provided by mls) $87.21 Homeowner's Insurance
114 Crestbrook Circle | MLS# 4430138
This single family home located at 114 Crestbrook Circle , Shelby, NC 28152 is currently listed for sale with an asking price of $299,000. This property was built in 2024 and has 3 bedrooms and 2 full baths with 1218 sq. ft. Crestbrook Circle is located in the Crest Acres subdivision. Search Crest Acres real estate on www.lakenormanrealty.com today.