
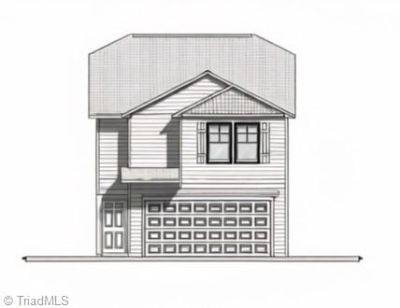
BEDS5
BATHS2 full 1 partial
MLS#1242126
STATUSActive
PROPERTY TYPEResidential - Single Family
SUBDIVISIONCedar Crest
Property Description
Ideally situated for commuters, offering convenient interstate access to Greensboro, Winston-Salem, Raleigh, Durham, and surrounding communities. Welcome to this thoughtfully designed new construction home offering 5 BRs, 2.5 BAs and 2,000 heated square feet! The open main level features a spacious Great Room, dining area and beautifully appointed kitchen with granite countertops, stainless steel appliance package & pantry. Upstairs, the generous primary suite offers a vaulted ceiling, large walk-in closet & private bath with double vanity, soaking tub & separate shower. Four additional bedrooms, a second full bath & upstairs laundry provide plenty of space for family and guests. Quality finishes include luxury vinyl plank flooring, high-quality carpet, quartz bath countertops, energy-efficient windows & HVAC, dimensional shingles and more. Enjoy a covered front porch, rear covered porch & 2-car garage. A wonderful combination of style, comfort & quality! Tax Value is for lot only.
Property Features
Property Type: Residential - Single Family
Cooling: Central Air, Heat Pump
Fuel Type: Electric
Garage: 2 car attached
Garage: Attached Garage, Front Load Garage
Heating: Forced Air, Heat Pump, Electric
Home Style: Transitional
Lot Size: 0.28 Acres
Stories: 2.0
Year Built: 2026
Feature Descriptions
Appliance: Microwave, Dishwasher, Disposal, Range, Cooktop, Electric Water Heater
Attic: Pulldown Stairs
Days on Site: 1
Energy: Insulated Windows
Exterior: Vinyl Siding
Flooring: Carpet, Vinyl
Foundation: Slab
Interior: Great Room, Ceiling Fan(s), Soaking Tub, Pantry, Separate Shower, Vaulted Ceiling(s)
Lot: City Lot, Cleared
Lot Dimensions: 0.28 acre(s)
Sewer: Public Sewer
Total Rooms: 9
Water: Public
Water Heater: Electric
Local Schools
High School: Southern Alamance
Middle School: Southern
Elementary School: South Graham
Listed By / Shown By
Listed By
Agency Name: Keller Williams Central
Agency Contact: Keller Williams Central 336-227-4433
Shown By
Agency Title: Lake Norman Realty
Agency Phone: 704-450-1175

Estimate Your Payment
Estimated Payment
$ 1,774.04 per month $1,681.87 Principal & Interest $0.00 Property Tax (data not provided by mls) $92.17 Homeowner's Insurance
1139 Lawndale Drive | MLS# 1242126
This single family home located at 1139 Lawndale Drive, Burlington, NC 27215 is currently listed for sale with an asking price of $315,997. This property was built in 2026 and has 5 bedrooms and 2 full and 1 partial baths. Lawndale Drive is located in the Cedar Crest subdivision. Search Cedar Crest real estate on www.lakenormanrealty.com today.