
BEDS3
BATHS2 full 1 partial
SQUARE FEET1,729
MLS#4429685
STATUSActive
PROPERTY TYPEResidential - Townhouse
SUBDIVISIONNorth End Terraces
Property Description
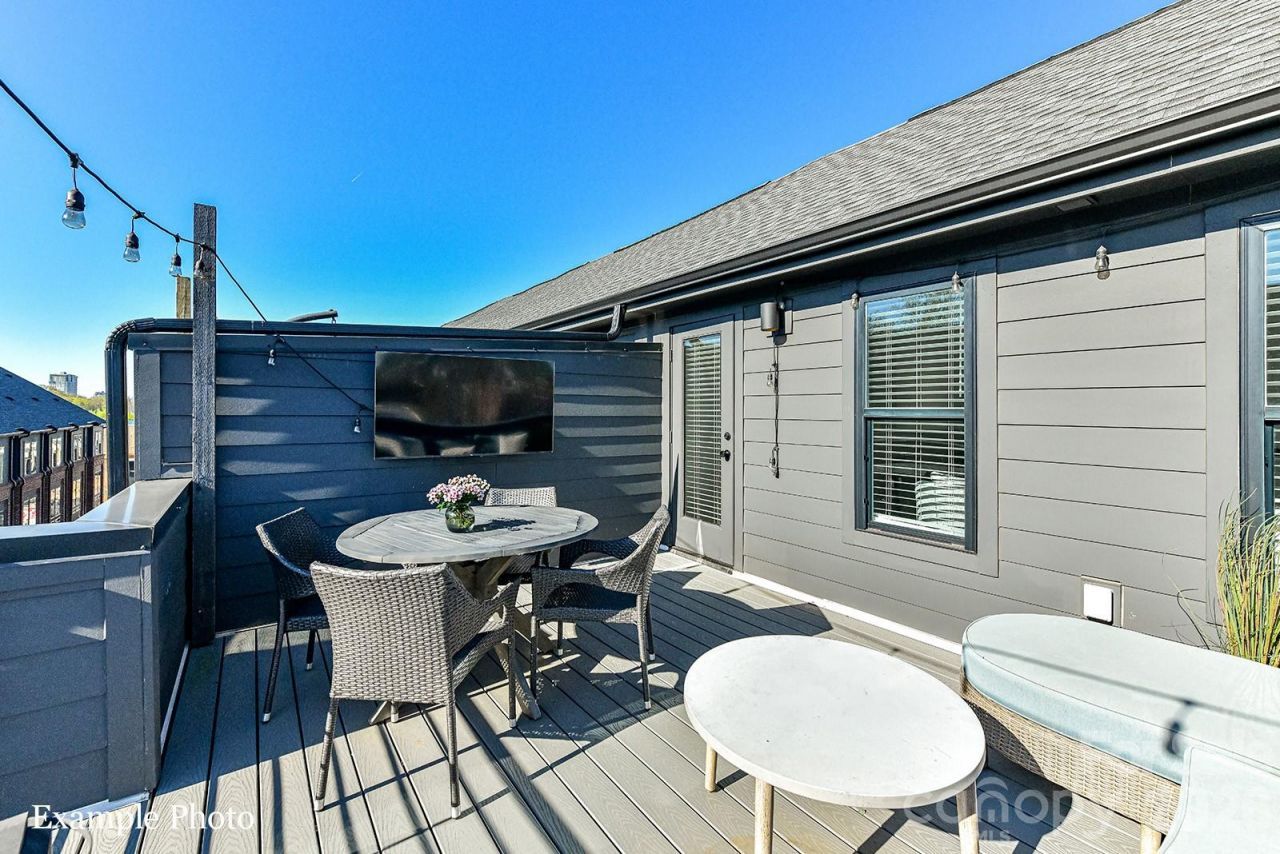
WOW! ROOFTOP TERRACE WITH CITY VIEWS, COMMUNITY DOG PARK AND CLOSE PROXIMITY TO UPTOWN! Receive up to $20,000 in Flex Dollars! PREMIUM LOCATION JUST 2 BLOCKS TO CAMP NORTH END, LIVE IN A NEW, BEAUTIFULLY APPOINTED TOWNHOME! Discover Modern Industrial Living at North End Terraces. A Unique Townhome Community of 69 Homes w/ Modern Design and Artful Architecture. Nestled between Charlotte's thriving Arts District, NODA, and the bustling Central Business District of Uptown. This home has 3 bedrooms, 2 full and 1 half bath, 2 car attached garage with garage door opener. Plus, buyers still have time to influence their design selections. Enjoy urban living at its best close to shopping, restaurants and entertainment! INVESTORS:NO RENTAL RESTRICTIONS.INVESTORS:NO RENTAL RESTRICTIONS.
Property Features
Property Type: Residential - Townhouse
Garage: 2 car attached
Heating: Heat Pump
Home Style: Modern
Lot Size: 0.03 Acres
Roof Type: Architectural Shingle
Year Built: 2026
Amenities
Attic Stairs Pulldown
Cable Prewire
Entrance Foyer
Kitchen Island
Open Floorplan
Pantry
Lawn Maintenance
Rooftop Terrace
Feature Descriptions
Appliances: Dishwasher, Disposal, Electric Oven, Electric Range, Electric Water Heater, Microwave, Plumbed For Ice Maker
Community Features: Dog Park, Sidewalks, Street Lights
Exterior: Brick Partial, Fiber Cement, Wood
Flooring: Carpet, Tile, Vinyl
Foundation: Slab
HOA Fee: $241.5/ Monthly
Laundry: Electric Dryer Hookup, Third Level
Lot: Views
Parcel#: 07909856
Parking: Attached Garage, Garage Door Opener, Tandem
Patio/Porch: Balcony
Pets Allowed: Yes
Security: Carbon Monoxide Detector(s), Smoke Detector(s)
Sewer: Public Sewer
Water: City
Local Schools
High School: Unspecified
Middle School: Unspecified
Elementary School: Unspecified
Listed By / Shown By
Listed By
Agency Name: Hopper Communities INC
Agency Contact: cludeke@hoppercommunities.com
Shown By
Agency Title: Lake Norman Realty
Agency Phone: 704-450-1175

Estimate Your Payment
Estimated Payment
$ 2,806.48 per month $2,660.68 Principal & Interest $0.00 Property Tax (data not provided by mls) $145.80 Homeowner's Insurance
1135 Northend Drive , Unit 43 | MLS# 4429685
This townhouse located at 1135 Northend Drive , Unit 43, Charlotte, NC 28206 is currently listed for sale with an asking price of $499,900. This property was built in 2026 and has 3 bedrooms and 2 full and 1 partial baths with 1729 sq. ft. Northend Drive , Unit 43 is located in the North End Terraces subdivision. Search North End Terraces real estate on www.lakenormanrealty.com today.