
BEDS3
BATHS2 full 1 partial
MLS#1235483
STATUSActive
PROPERTY TYPEResidential - Single Family
SUBDIVISIONRidge Creek
Property Description
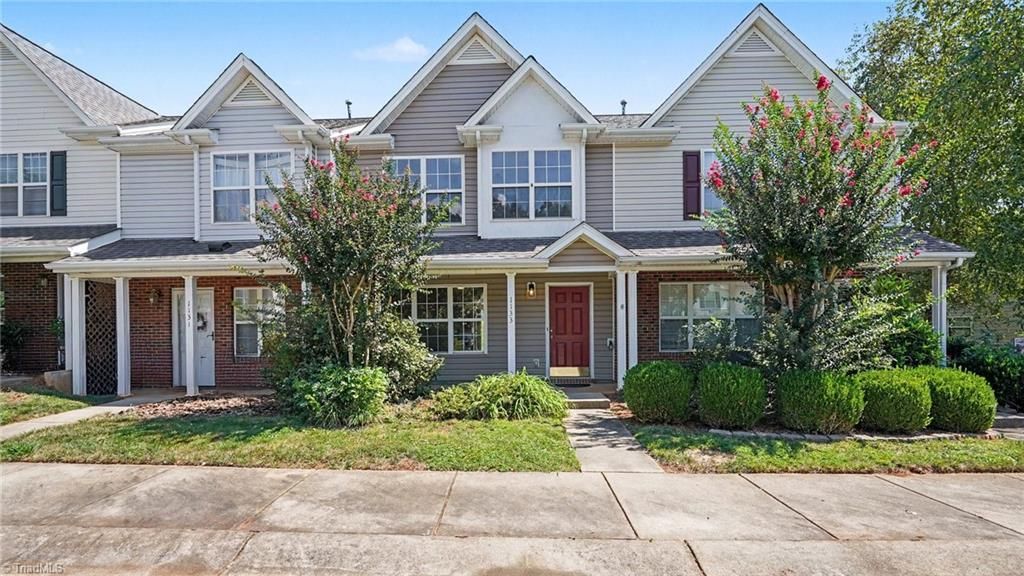
Move-in-ready 3-bedroom, 2.5-bath townhome in Ridge Creek featuring fresh interior paint, brand-new carpet in all three bedrooms and on the staircase, newly painted kitchen and bathroom cabinets, updated lighting, and three new ceiling fans with lights. The bright main level offers easy-care flooring and an open living and dining area with a cozy fireplace. The spacious kitchen features abundant cabinetry, an island, and plenty of natural light. A half bath and laundry room with washer and dryer complete the main level. Upstairs, the primary suite features a vaulted ceiling, walk-in closet, and private bath with dual vanities and a window. Two additional bedrooms share a full bath. Enjoy the rear patio and outdoor storage room with a brand-new 2026 water heater, backing onto a grassy common area. Additional highlights include a 2021 HVAC system, two assigned parking spaces, nearby guest parking, a community pool, and convenient access to shopping, dining, and major highways.
Property Features
Property Type: Residential - Single Family
Cooling: Central Air
Fireplaces: 1
Fuel Type: Natural Gas
Heating: Fireplace(s), Heat Pump, Natural Gas
Lot Size: 0.02 Acres
Stories: 2.0
Year Built: 2004
Feature Descriptions
Appliance: Dishwasher, Disposal, Free-Standing Range, Electric Water Heater
Days on Site: 20
Exterior: Vinyl Siding
Fireplace: Living Room
Flooring: Carpet, Engineered Hardwood, Vinyl
Foundation: Slab
HOA: Yes
HOA Fee: 270
Interior: Ceiling Fan(s), Kitchen Island, Vaulted Ceiling(s)
Lot Dimensions: 0.02 acre(s)
Sewer: Public Sewer
Swimming Pool: Yes
Total Rooms: 1
Water: Public
Water Heater: Electric
Listed By / Shown By
Listed By
Agency Name: Cary Raleigh Realty, Inc.
Shown By
Agency Title: Lake Norman Realty
Agency Phone: 704-450-1175

Estimate Your Payment
Estimated Payment
$ 1,234.54 per month $1,170.40 Principal & Interest $0.00 Property Tax (data not provided by mls) $64.14 Homeowner's Insurance
1133 Oak Blossom Way | MLS# 1235483
This single family home located at 1133 Oak Blossom Way, Whitsett, NC 27377 is currently listed for sale with an asking price of $219,900. This property was built in 2004 and has 3 bedrooms and 2 full and 1 partial baths. Oak Blossom Way is located in the Ridge Creek subdivision. Search Ridge Creek real estate on www.lakenormanrealty.com today.