
BEDS3
BATHS2 full
SQUARE FEET1,870
MLS#4426224
STATUSActive
PROPERTY TYPEResidential - Single Family
SUBDIVISIONThe Crossings
Property Description
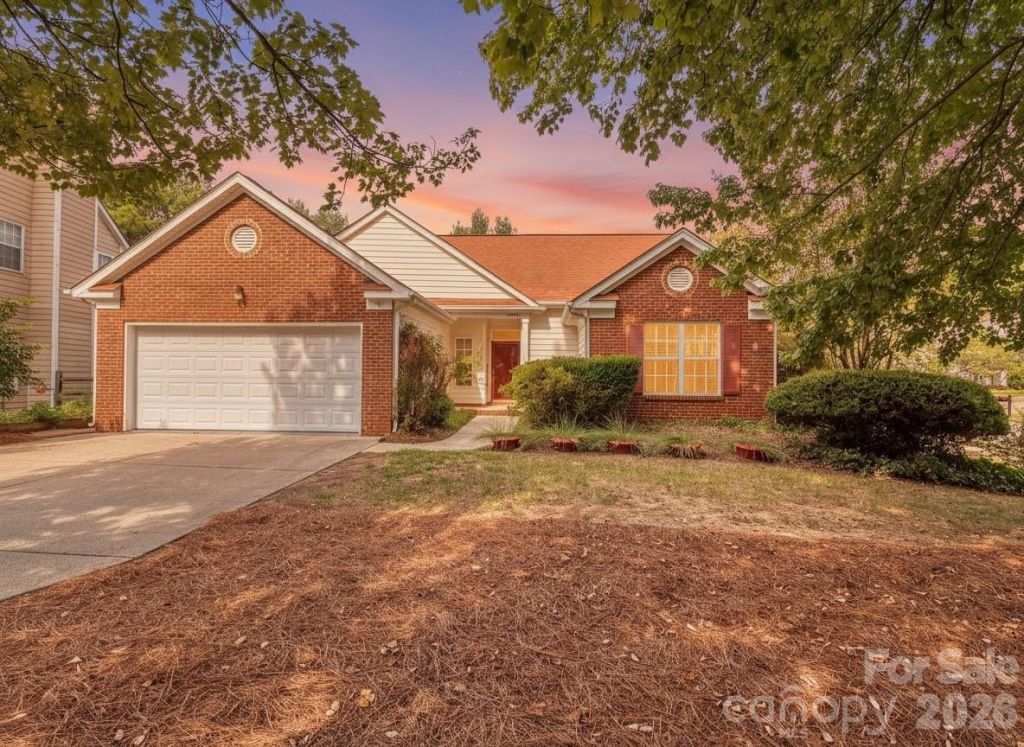
Now is your chance to enjoy quiet living in The Crossings! This One Level home is in pristine condition and ready for the most discerning buyer. The curb appeal is great with mature landscaping, front load garage, & is on a corner lot that actually provides a good bit of privacy. The Ranch Style home offers everything on the main floor. The entry way welcomes you into a fully open plan that is perfect for entertaining! The Formal Dining Room, Open Great Room, Kitchen & Breakfast Area are designed with having guests in mind. The Vaulted Ceiling provides a feel that is larger than the room itself. With no carpet at all, you could even go so far as to call it Hypo-Allergenic. The Kitchen has solid surface countertops, custom backsplash, electric range/oven, built in microwave, recessed & pendant lighting, & tile floors. The breakfast area is nestled between the kitchen & the spectacular sun room that is heated & cooled! The main floor primary suite is lovely with laminate wood flooring, custom blinds, & primary bath with dual vanity, corner tub, walk-in shower, large window, & custom shelved walk-in closet. The 2 additional guest rooms are spacious & share a full bath. The sun room has natural wood vibe with tile floor, EZ Breeze Windows, & recessed lighting. The Crossing is conveniently located near Lake Wyle, Rivergate, Charlotte Douglas Airport, & Much Much More! Call today for your private tour!
Property Features
Property Type: Residential - Single Family
Garage: 2 car attached
Heating: Central, Natural Gas
Home Style: Ranch
Lot Size: 0.22 Acres
Roof Type: Architectural Shingle
Stories: 1.0
Year Built: 1996
Amenities
Attic Stairs Pulldown
Breakfast Bar
Cable Prewire
Garden Tub
Open Floorplan
Pantry
Walk-In Closet(s)
Feature Descriptions
Appliances: Dishwasher, Disposal, Electric Range, Gas Water Heater, Microwave, Refrigerator with Ice Maker, Washer/Dryer
Community Features: Clubhouse, Outdoor Pool, Picnic Area, Playground, Recreation Area, Walking Trails
Days on Site: 8
Exterior: Brick Partial, Vinyl
Fireplace: Gas Log, Great Room
Flooring: Laminate, Tile
Foundation: Slab
HOA Fee: $164.15/ Quarterly
Horse Amenities: None
Laundry: Laundry Room, Main Level
Lot: Corner Lot, Level, Private, Wooded
Lot Dimensions: 19 x 26 x 17 x 65 x 60 x 79 x 131
Parcel#: 201-352-34
Parking: Driveway, Attached Garage, Garage Door Opener, Garage Faces Front
Patio/Porch: Patio
Sewer: Public Sewer
Utilities: Cable Available, Electricity Connected, Natural Gas, Underground Utilities
Water: City
Window Features: Insulated Window(s)
Local Schools
High School: Palisades
Middle School: Southwest
Elementary School: Lake Wylie
Listed By / Shown By
Listed By
Agency Name: Coldwell Banker Realty
Agency Contact: sgrogan@cbcarolinas.com
Shown By
Agency Title: Lake Norman Realty
Agency Phone: 704-450-1175

Estimate Your Payment
Estimated Payment
$ 2,217.00 per month $2,101.82 Principal & Interest $0.00 Property Tax (data not provided by mls) $115.18 Homeowner's Insurance
11320 Hunters Landing Drive | MLS# 4426224
This single family home located at 11320 Hunters Landing Drive , Charlotte, NC 28273 is currently listed for sale with an asking price of $394,900. This property was built in 1996 and has 3 bedrooms and 2 full baths with 1870 sq. ft. Hunters Landing Drive is located in the The Crossings subdivision. Search The Crossings real estate on www.lakenormanrealty.com today.