
BEDS3
BATHS2 full 1 partial
SQUARE FEET1,600
MLS#4345308
STATUSActive
PROPERTY TYPEResidential - Townhouse
SUBDIVISIONPorters Row
Property Description
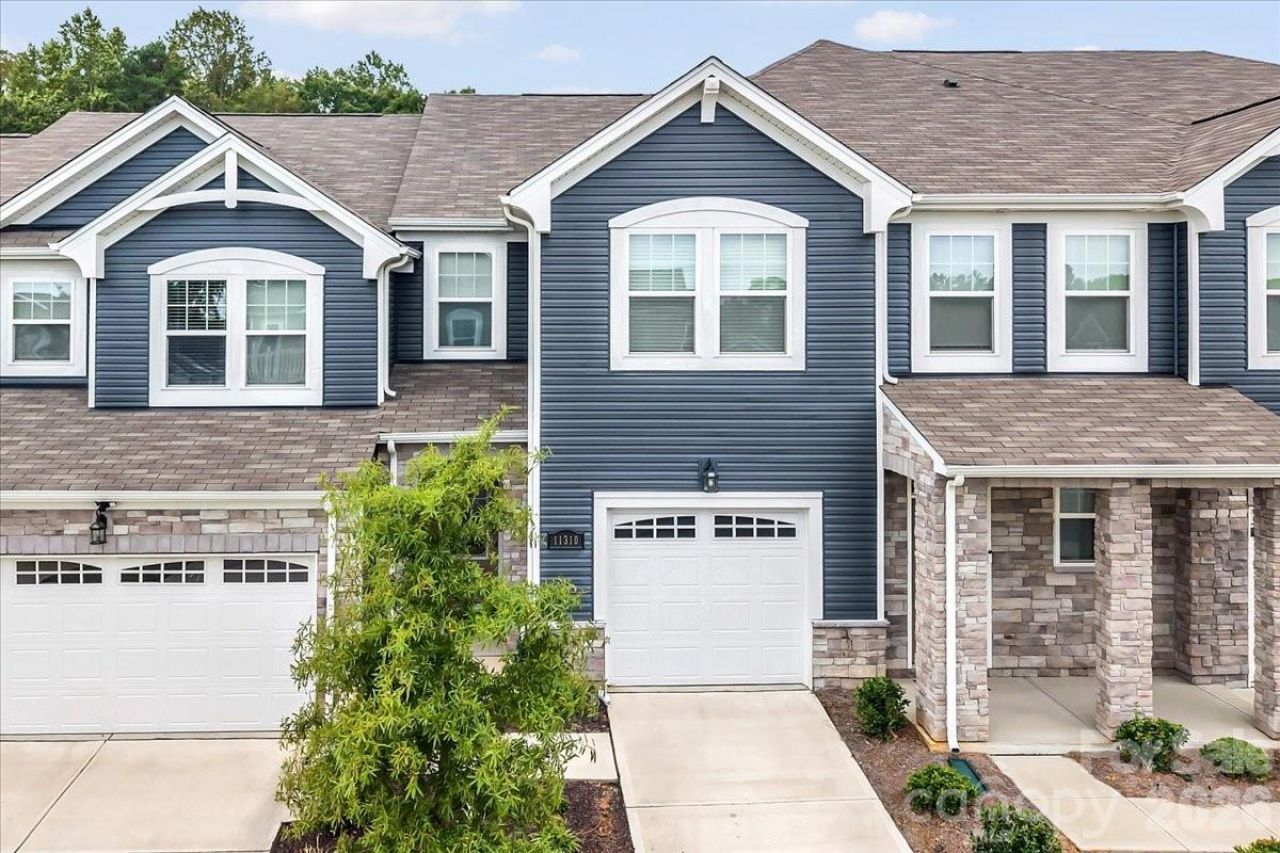
Welcome to this move-in ready, low-maintenance townhome offering the perfect blend of modern style, comfort, and convenience just minutes from Lake Wylie and Steele Creek's premier shopping, dining, and entertainment. This like-new construction home is flooded with natural light and features a bright, open floor plan with sleek finishes throughout.The spacious Great Room flows effortlessly into the dining area and chef-inspired kitchen, complete with quartz countertops, stainless steel appliances, and a large center island ? opening to a private patio ideal for relaxing or entertaining.Upstairs, retreat to the oversized primary suite featuring tray ceilings, a generous walk-in closet, and a spa-like en-suite bathroom with dual quartz vanities and a tiled walk-in shower. Two additional bedrooms and a full bath provide flexible space for guests, family, or a home office.Prime location near walking trails, McDowell Nature Preserve, and Lake Wylie, with quick access to I-485, Uptown Charlotte, and Charlotte Douglas International Airport (CLT) ? offering the ideal balance of peaceful living and everyday convenience in one of Charlotte's most desirable areas.Don't miss this stunning, move-in-ready townhome ? schedule your showing today!
Property Features
Property Type: Residential - Townhouse
Fenced: Yes
Garage: 1 car attached
Heating: Forced Air
Home Style: Transitional
Lot Size: 0.05 Acres
Roof Type: Architectural Shingle
Year Built: 2023
Amenities
Kitchen Island
Open Floorplan
Walk-In Closet(s)
Feature Descriptions
Appliances: Dishwasher, Disposal, Electric Oven, Electric Range, Microwave
Community Features: Picnic Area, Sidewalks, Street Lights, Walking Trails
Days on Site: 208
Exterior: Brick Partial, Vinyl
Flooring: Carpet, Tile, Vinyl
Foundation: Slab
HOA Fee: $223/ Monthly
Laundry: Laundry Room
Parcel#: 199-018-30
Parking: Driveway, Attached Garage
Patio/Porch: Patio
Sewer: Public Sewer
Water: City
Local Schools
High School: Palisades
Middle School: Southwest
Elementary School: Palisades Park
Listed By / Shown By
Listed By
Agency Name: Keller Williams Ballantyne Area
Agency Contact: bethaina@kw.com
Shown By
Agency Title: Lake Norman Realty
Agency Phone: 704-450-1175

Estimate Your Payment
Estimated Payment
$ 1,964.93 per month $1,862.85 Principal & Interest $0.00 Property Tax (data not provided by mls) $102.08 Homeowner's Insurance
11310 Bartrams Way | MLS# 4345308
This townhouse located at 11310 Bartrams Way, Charlotte, NC 28278 is currently listed for sale with an asking price of $349,999. This property was built in 2023 and has 3 bedrooms and 2 full and 1 partial baths with 1600 sq. ft. Bartrams Way is located in the Porters Row subdivision. Search Porters Row real estate on www.lakenormanrealty.com today.