
BEDS4
BATHS3 full 1 partial
SQUARE FEET2,537
MLS#4444350
STATUSActive
PROPERTY TYPEResidential - Townhouse
SUBDIVISIONVillage of Waxhaw
Property Description
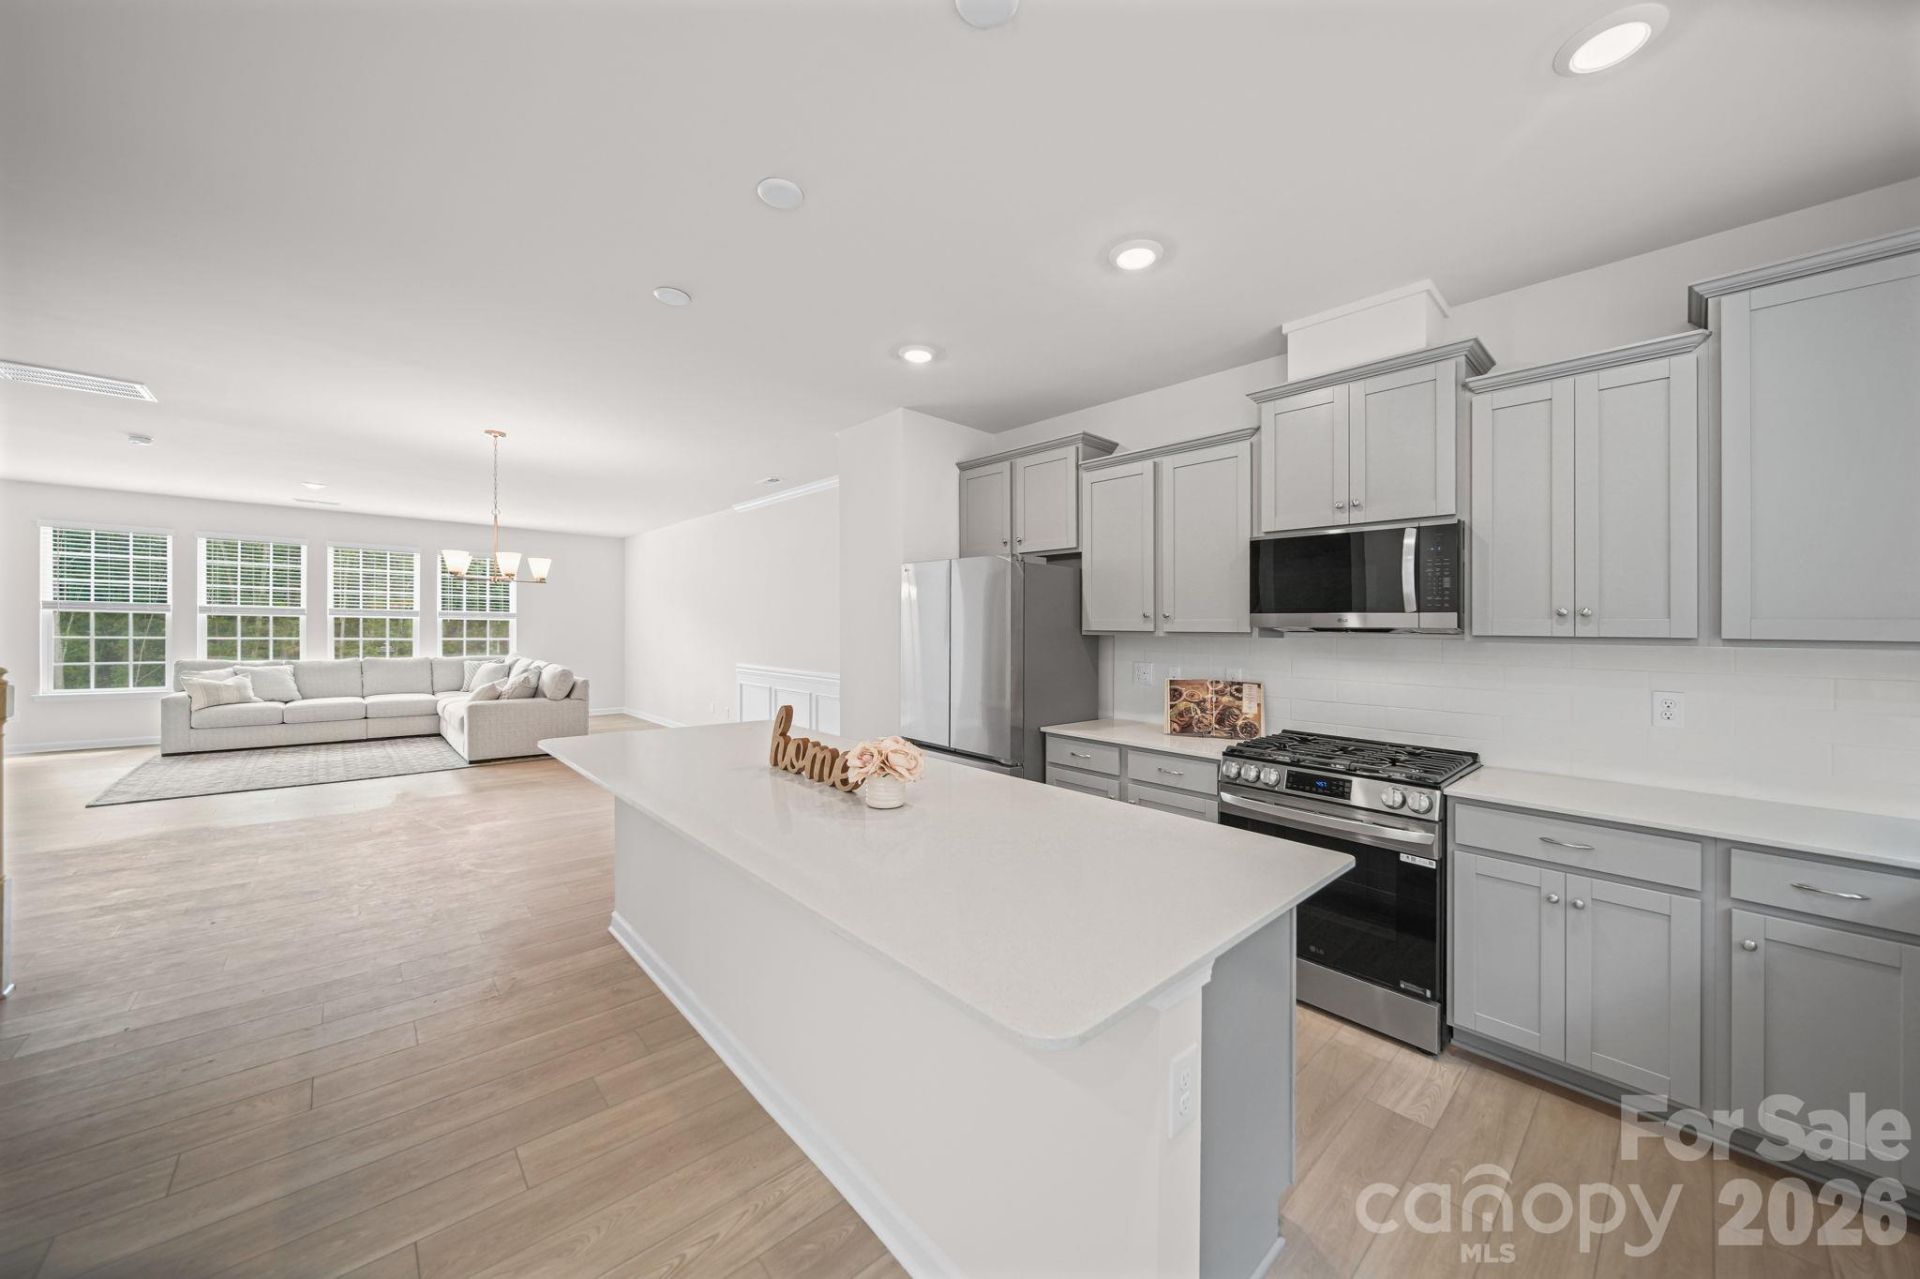
Welcome to 1131 Bandon Drive in the desirable Village of Waxhaw! Built in 2025, this beautifully maintained townhome offers the opportunity to enjoy the feel of a brand-new home without the wait of new construction. Featuring three levels of thoughtfully designed living space, this home offers 4 bedrooms, 3.5 bathrooms, an open-concept floor plan, and a 2-car garage. The inviting main living area seamlessly connects the kitchen, dining, and living spaces, creating the perfect setting for everyday living and entertaining. With a versatile three-story layout, there is plenty of room to accommodate your lifestyle, whether you're working from home, hosting guests, or simply enjoying your own space. Located in the Village of Waxhaw, you'll appreciate the convenience of being just minutes from charming downtown Waxhaw, local restaurants, shopping, and everyday amenities. Don't miss this opportunity to own a practically brand-new home in a convenient Waxhaw location!
Property Features
Property Type: Residential - Townhouse
Garage: 2 car attached
Heating: Forced Air, Natural Gas
Lot Size: 0.01 Acres
Roof Type: Architectural Shingle
Year Built: 2025
Amenities
Entrance Foyer
Kitchen Island
Open Floorplan
Pantry
Walk-In Closet(s)
Feature Descriptions
Appliances: Disposal, ENERGY STAR Qualified Dishwasher, Exhaust Fan, Gas Range, Microwave, Refrigerator, Tankless Water Heater
Exterior: Fiber Cement
Flooring: Carpet, Vinyl
Foundation: Slab
HOA Fee: $248/ Monthly
Laundry: Laundry Room, Third Level
Parcel#: 05138656
Parking: Driveway, Attached Garage
Pets Allowed: Yes, Breed Restrictions, Number Limit
Security: Carbon Monoxide Detector(s)
Sewer: County Sewer
Utilities: Cable Available, Natural Gas
Water: County Water
Local Schools
High School: Parkwood
Middle School: Parkwood
Elementary School: Waxhaw
Listed By / Shown By
Listed By
Agency Name: Votta Realty
Agency Contact: 704-909-9630
Shown By
Agency Title: Lake Norman Realty
Agency Phone: 704-450-1175

Estimate Your Payment
Estimated Payment
$ 2,470.20 per month $2,341.86 Principal & Interest $0.00 Property Tax (data not provided by mls) $128.33 Homeowner's Insurance
1131 Bandon Drive | MLS# 4444350
This townhouse located at 1131 Bandon Drive , Waxhaw, NC 28173 is currently listed for sale with an asking price of $440,000. This property was built in 2025 and has 4 bedrooms and 3 full and 1 partial baths with 2537 sq. ft. Bandon Drive is located in the Village of Waxhaw subdivision. Search Village Of Waxhaw real estate on www.lakenormanrealty.com today.