
BEDS3
BATHS2 full
SQUARE FEET1,969
MLS#4432841
STATUSActive
PROPERTY TYPEResidential - Single Family
Property Description
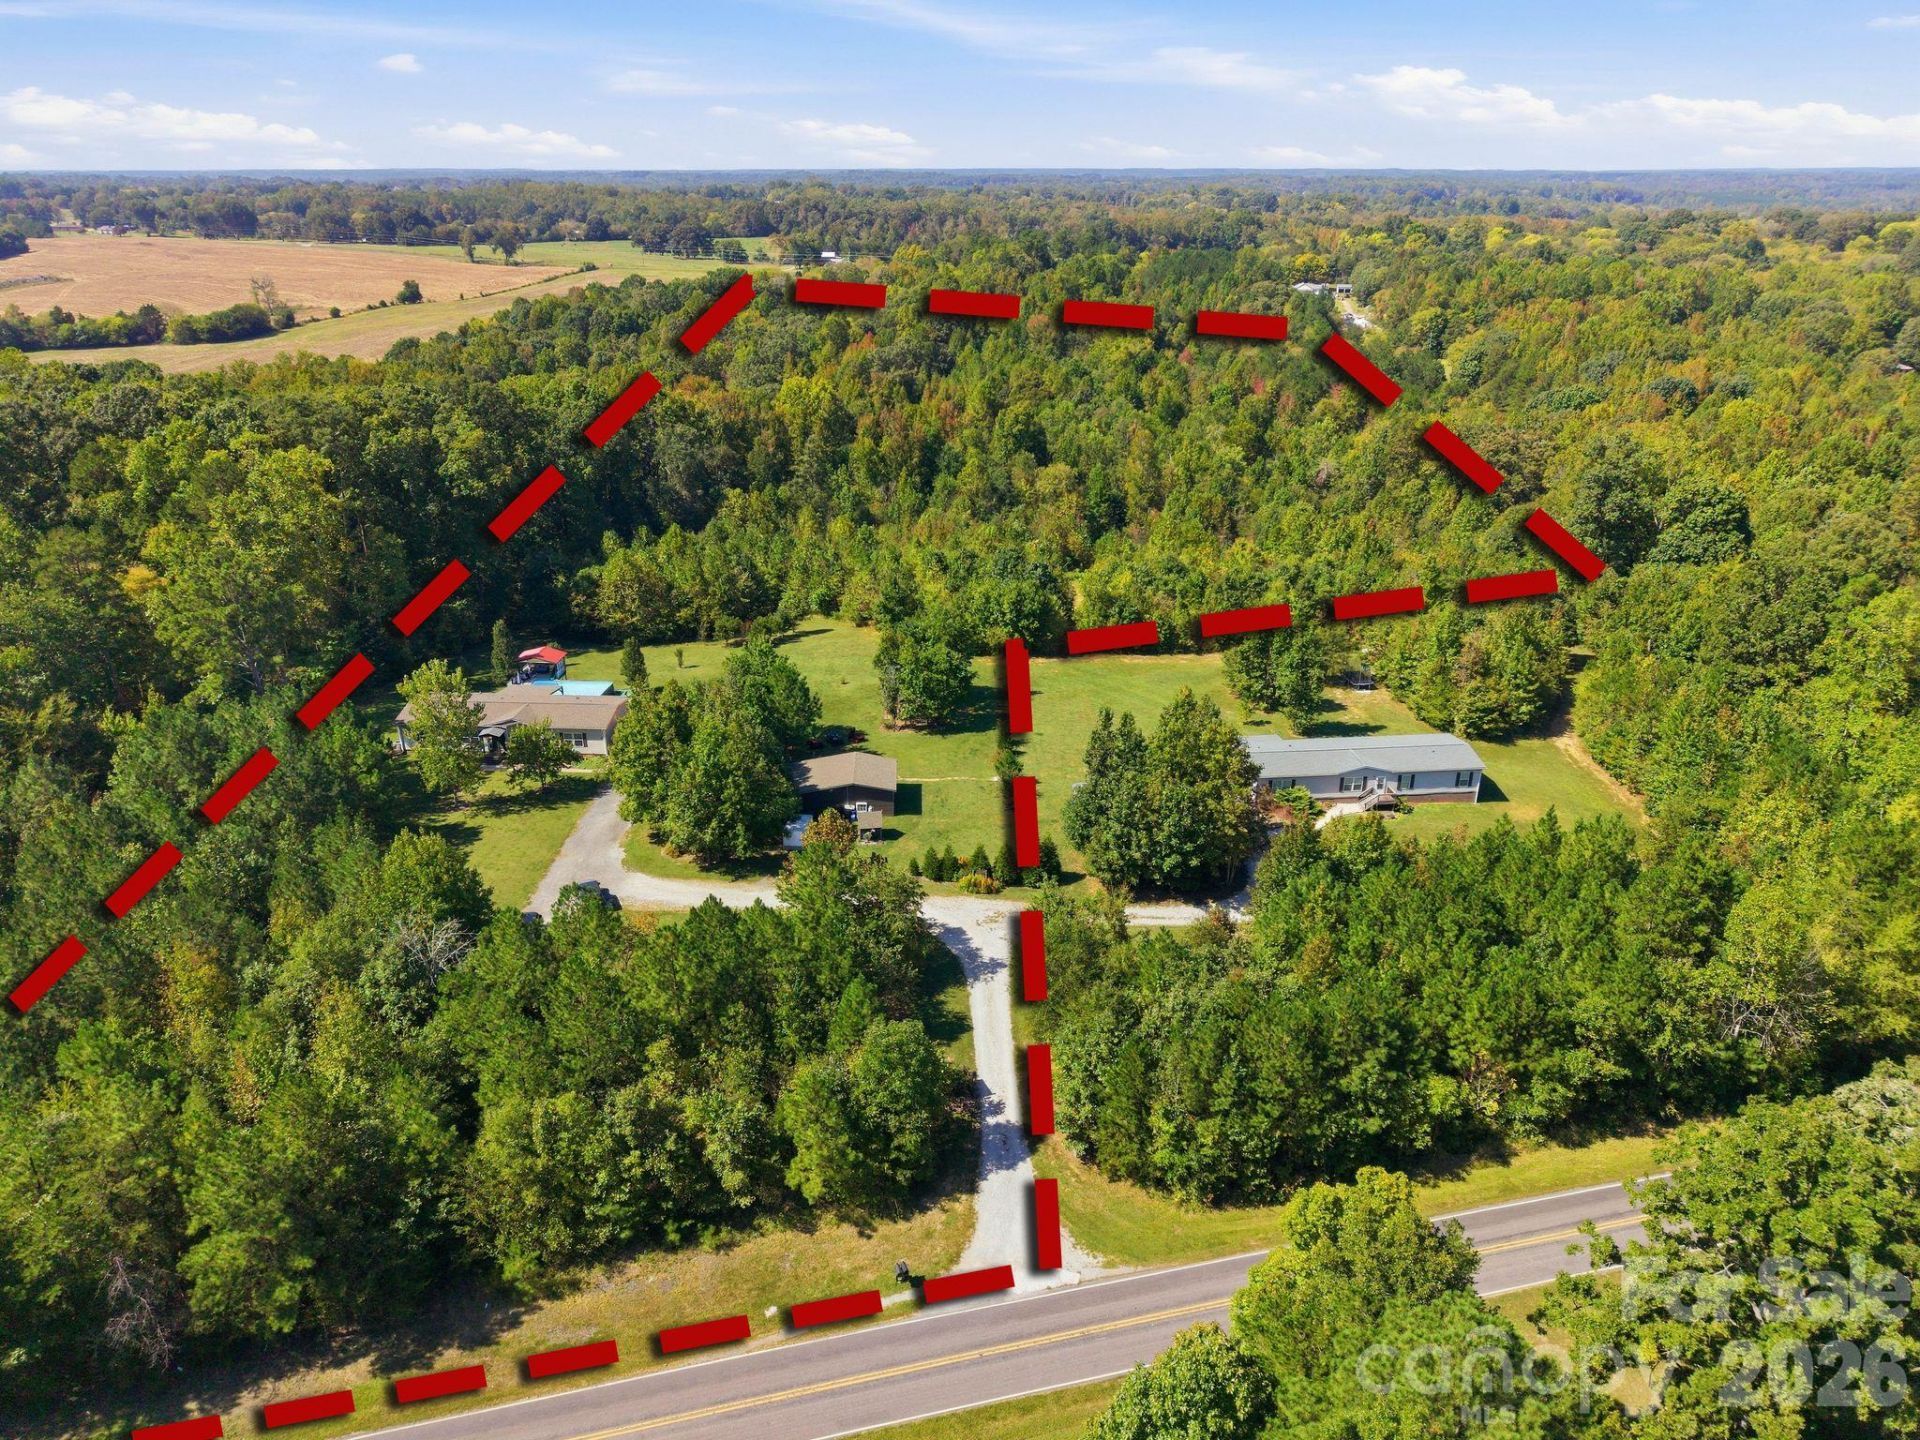
Approximately 12 acres with plenty of level space, woods with trails and a beautiful creek offer room for gardening, outdoor recreation, ATV/4-wheeling and exploring. Enjoy country living in Woodleaf with convenient proximity to Statesville, Mocksville and Salisbury, plus access to I-77 and I-40 for travel throughout the region. Take in beautiful country sunsets from your pool deck, enjoy the peaceful surroundings in privacy with gated driveway entry. An outbuilding provides versatile space for a workshop, hobbies or a personal retreat, featuring 12-foot ceilings, electricity, a wall-mounted propane heater and available AC. Inside, this energy-efficient home features a split-bedroom floor plan and two separate living areas with room to gather, entertain or spread out. Nine-foot ceilings, drywall, crown molding, farmhouse-style wood trim and a tray ceiling add character throughout. An upgraded 36-inch front door welcomes you inside. The kitchen features appliances less than a year old, granite countertops and an impressive 8-foot island with plenty of space for breakfast, meal preparation and entertaining. Granite countertops continue into the bathrooms. The primary suite includes a spacious walk-in closet and a bathroom with a garden tub and separate walk-in shower. Enjoy room to roam and relax while staying connected to nearby cities and everyday conveniences.
Property Features
Property Type: Residential - Single Family
Heating: Central, Electric, Forced Air
Home Style: Ranch
Lot Size: 12.00 Acres
Roof Type: Composition
Stories: 1.0
Year Built: 2017
Amenities
Garden Tub
Kitchen Island
Open Floorplan
Split Bedroom
Walk-In Closet(s)
Feature Descriptions
Appliances: Dishwasher, Electric Range, Microwave, Refrigerator with Ice Maker
Days on Site: 2
Exterior: Vinyl
Flooring: Carpet, Laminate, Tile
Foundation: Other - See Remarks
Laundry: Mud Room, Main Level
Lot: Level, Private, Sloped, Creek/Stream
Other Equipment: Fuel Tank - Owned
Other Structures: Outbuilding, Workshop, Other - See Remarks
Parcel#: 810051
Parking: Shared Driveway
Patio/Porch: Covered, Front Porch, Porch
Sewer: Septic Installed
Swimming Pool: Above Ground
Utilities: Cable Available, Electricity Connected, Propane, Wired Internet Available
Water: Shared Well
Local Schools
High School: Unspecified
Middle School: Unspecified
Elementary School: Unspecified
Listed By / Shown By
Listed By
Agency Name: EXP Realty LLC Mooresville
Agency Contact: 910-795-9613
Shown By
Agency Title: Lake Norman Realty
Agency Phone: 704-450-1175

Estimate Your Payment
Estimated Payment
$ 3,198.91 per month $3,032.71 Principal & Interest $0.00 Property Tax (data not provided by mls) $166.19 Homeowner's Insurance
1130 Wetmore Road | MLS# 4432841
This single family home located at 1130 Wetmore Road , Woodleaf, NC 27054 is currently listed for sale with an asking price of $569,800. This property was built in 2017 and has 3 bedrooms and 2 full baths with 1969 sq. ft. Search Woodleaf real estate on www.lakenormanrealty.com today.