
BEDS3
BATHS2 full 1 partial
SQUARE FEET2,691
MLS#4410700
STATUSActive
PROPERTY TYPEResidential - Single Family
SUBDIVISIONLaurel Walk
Property Description
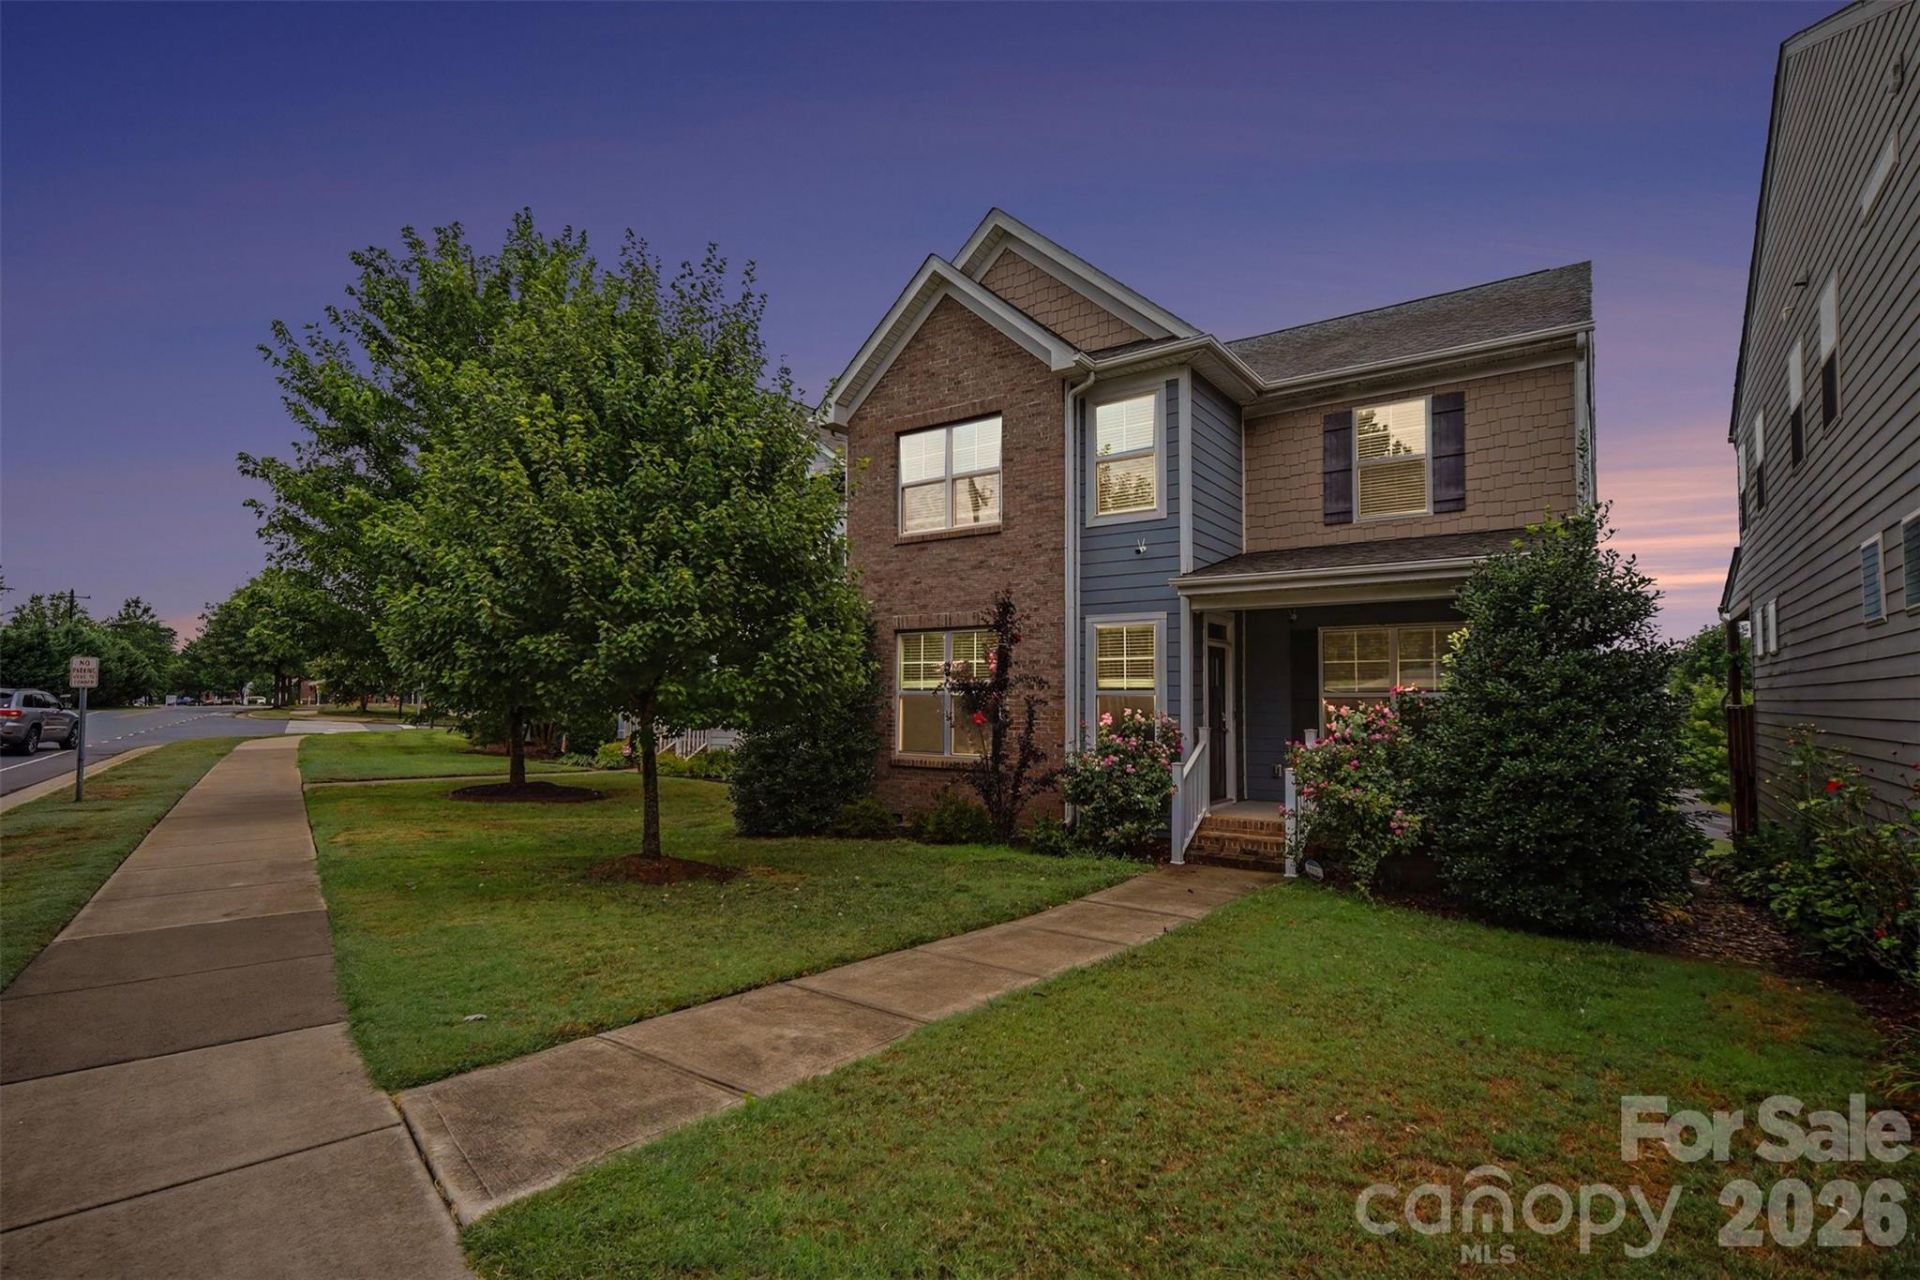
Convenience meets modern comfort in this beautifully appointed home in the fast-growing city of Belmont! Located at 113 Stowe Road, this home offers exceptional walkability, with South Point High School just across the street and a grocery store only a short stroll away?making everyday errands and busy schedules a breeze.A long driveway provides ample parking for family and guests. Inside, the thoughtfully designed floor plan features an open-concept main living area that's perfect for entertaining. The kitchen is a standout with white quartz countertops, a spacious island, a generously sized pantry, and a premium induction range. The adjoining breakfast area and living room create a welcoming space for gathering, while the private office, accented by elegant French doors and tasteful wainscoting, offers the perfect work-from-home retreat. Matching wainscoting continues into the dining room, adding timeless character.Upstairs, a versatile loft provides the ideal setting for movie nights, a playroom, or additional living space. Both secondary bedrooms have been freshly painted in a neutral palette, ready for your personal style. The spacious primary suite features a large walk-in closet and a beautifully appointed en-suite bathroom with dual vanities, a garden tub, and a tiled shower. Schedule your private showing today!
Property Features
Property Type: Residential - Single Family
Garage: 2 car attached
Heating: Central, Forced Air, Natural Gas
Lot Size: 0.14 Acres
Roof Type: Architectural Shingle
Year Built: 2019
Amenities
Open Floorplan
Walk-In Closet(s)
Walk-In Pantry
Feature Descriptions
Appliances: Dishwasher, Disposal, Electric Oven, Electric Water Heater, Induction Cooktop, Microwave, Plumbed For Ice Maker, Washer/Dryer
Days on Site: 88
Exterior: Brick Partial, Fiber Cement
Fireplace: Gas Log
Flooring: Carpet, Tile, Vinyl
Foundation: Crawl Space
HOA Fee: $330/ Semi-Annually
Laundry: Electric Dryer Hookup, Laundry Room, Upper Level, Washer Hookup
Lot: Cleared
Parcel#: 228023
Parking: Driveway, Attached Garage, Garage Faces Rear
Patio/Porch: Covered, Deck, Front Porch
Security: yes
Security: Security System
Sewer: Public Sewer
Utilities: Electricity Connected, Natural Gas
Water: City
Local Schools
High School: South Point (NC)
Middle School: Belmont
Elementary School: Belmont Central
Listed By / Shown By
Listed By
Agency Name: Realty One Group Revolution
Agency Contact: daoyang0607@gmail.com
Shown By
Agency Title: Lake Norman Realty
Agency Phone: 704-450-1175

Estimate Your Payment
Estimated Payment
$ 2,891.25 per month $2,741.05 Principal & Interest $0.00 Property Tax (data not provided by mls) $150.21 Homeowner's Insurance
113 Stowe Road | MLS# 4410700
This single family home located at 113 Stowe Road, Belmont, NC 28012 is currently listed for sale with an asking price of $515,000. This property was built in 2019 and has 3 bedrooms and 2 full and 1 partial baths with 2691 sq. ft. Stowe Road is located in the Laurel Walk subdivision. Search Laurel Walk real estate on www.lakenormanrealty.com today.