
BEDS3
BATHS3 full
SQUARE FEET2,237
MLS#4424959
STATUSActive
PROPERTY TYPEResidential - Single Family
SUBDIVISIONFalling Waters Estates
Property Description
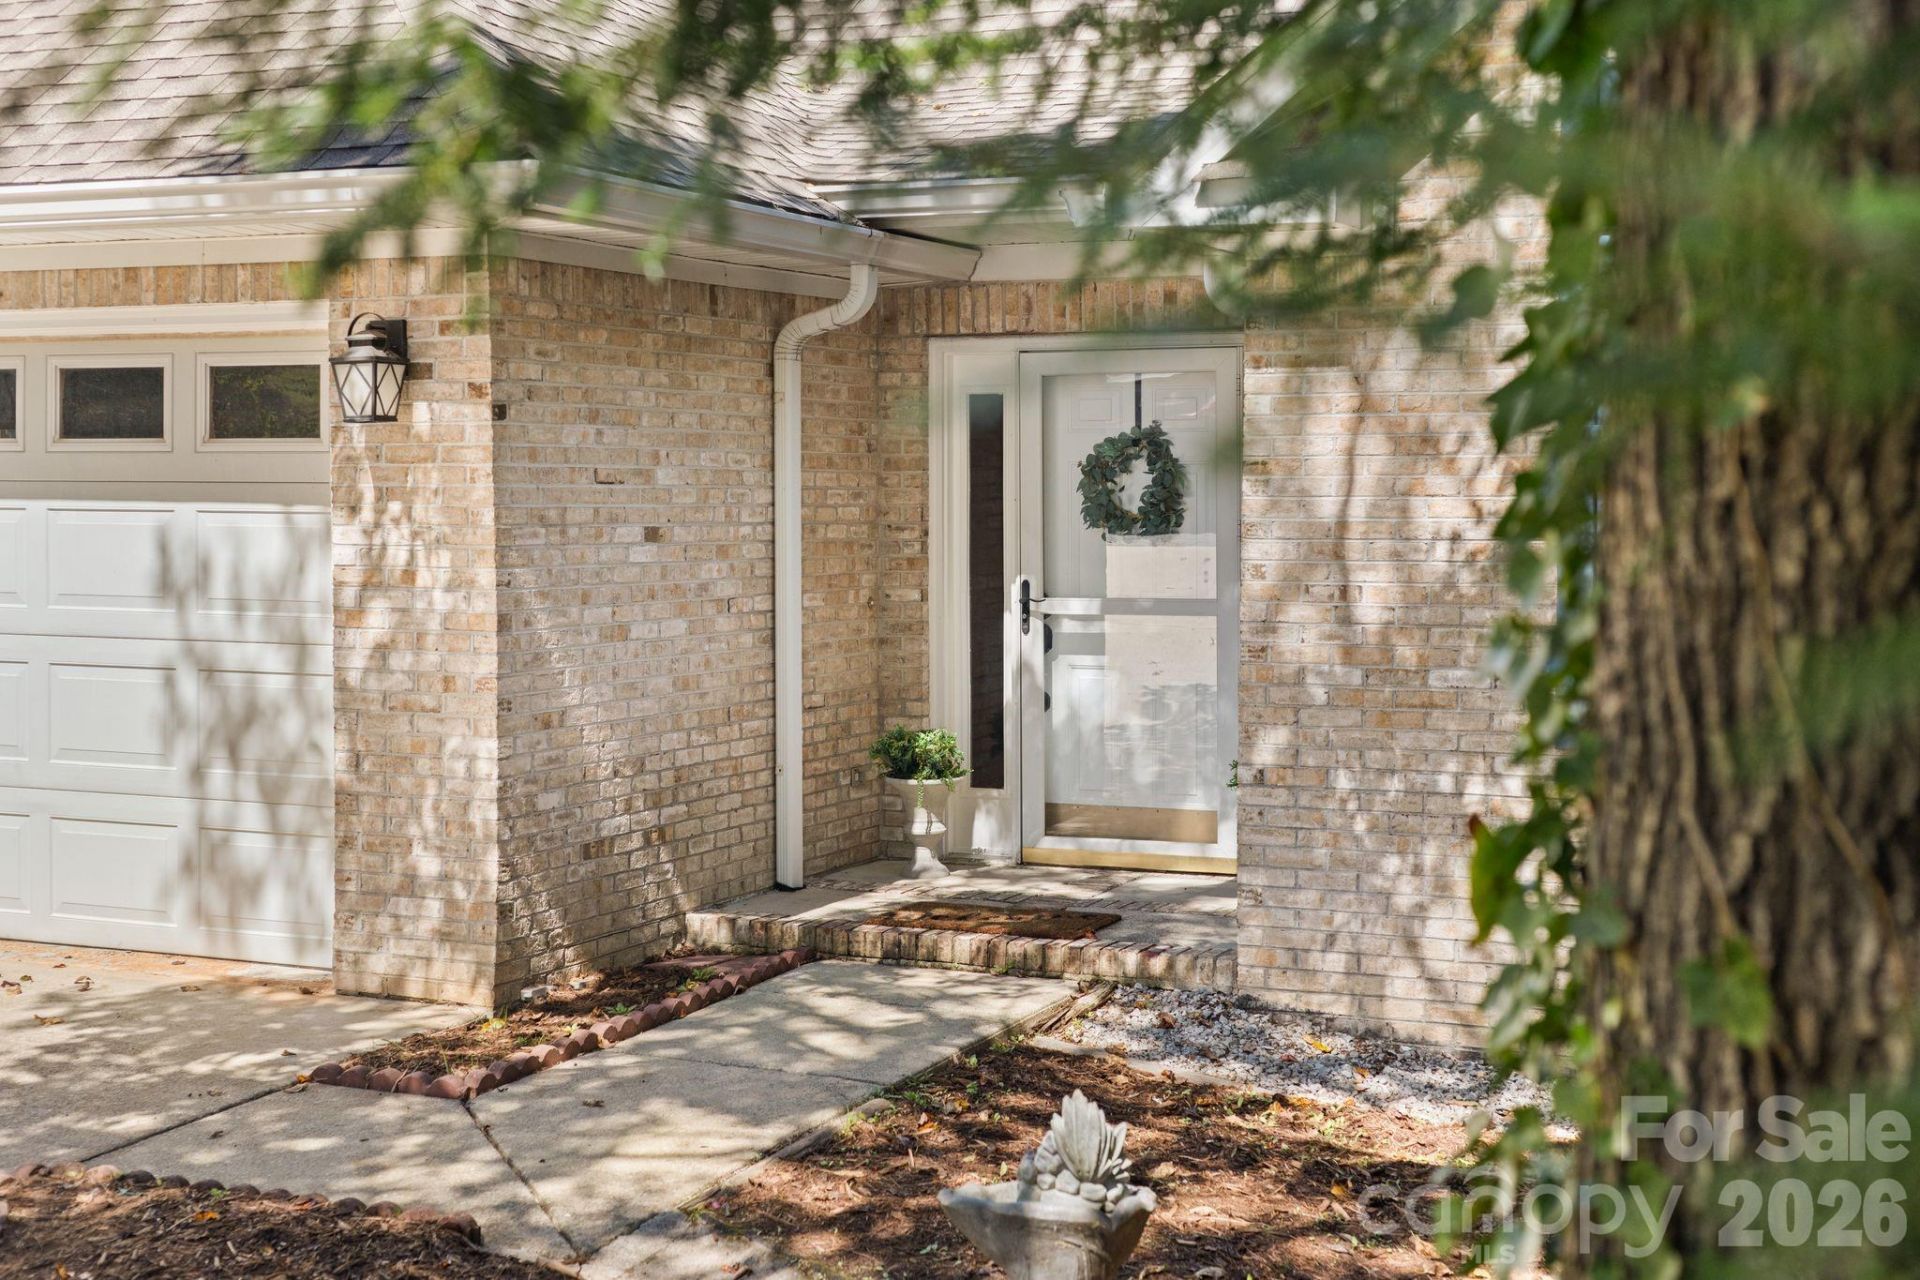
A completely renovated kitchen and new five-inch white oak floors have transformed the main level at 113 Laura Trce. Custom cabinetry, quartz countertops, a waterfall island and a cleverly concealed laundry area make the kitchen as functional as it is beautiful. The five-inch white oak hardwoods continue throughout the entire main level, including all three bedrooms.The vaulted living room centers around a gas fireplace, while just off the kitchen, a wall of windows brings in the wooded setting beyond. Step outside to the back deck overlooking a full acre at the end of a quiet cul-de-sac. No HOA means a little more freedom to enjoy the property your way.Downstairs adds another dimension, with a large finished living area plus substantial unfinished space for storage, a workshop, hobbies or future expansion.Three bedrooms, three full baths, a two-car garage, an acre of land and a main level where the big updates have already been beautifully done. 113 Laura Trce brings together the space you want now with room to make even more of it later.
Property Features
Property Type: Residential - Single Family
Basement: Yes
Basement: Daylight, Partially Finished, Storage Space, Walk-Out Access
Garage: 2 car attached
Heating: Heat Pump
Lot Size: 1.00 Acres
Roof Type: Architectural Shingle
Year Built: 1994
Amenities
Breakfast Bar
Entrance Foyer
Pantry
Storage
Walk-In Closet(s)
Feature Descriptions
Appliances: Dishwasher, Electric Cooktop, Electric Oven, Electric Water Heater, Microwave, Refrigerator, Washer/Dryer
Days on Site: 1
Exterior: Brick Partial, Vinyl
Fireplace: Gas Log, Living Room
Flooring: Carpet, Tile, Wood
Foundation: Basement
Laundry: In Kitchen, Main Level
Lot: Cul-De-Sac, Creek/Stream
Other Equipment: Fuel Tank - Owned
Parcel#: 9948622
Parking: Driveway, Attached Garage
Patio/Porch: Deck, Front Porch, Wrap Around
Sewer: Septic Installed
Utilities: Propane
Water: Well
Local Schools
High School: North Henderson
Middle School: Apple Valley
Elementary School: Clear Creek
Listed By / Shown By
Listed By
Agency Name: Realty ONE Group Pivot Hendersonville
Agency Contact: katiemyers@rogpivot.com
Shown By
Agency Title: Lake Norman Realty
Agency Phone: 704-450-1175

Estimate Your Payment
Estimated Payment
$ 3,362.84 per month $3,188.13 Principal & Interest $0.00 Property Tax (data not provided by mls) $174.71 Homeowner's Insurance
113 Laura Trace | MLS# 4424959
This single family home located at 113 Laura Trace , Hendersonville, NC 28792 is currently listed for sale with an asking price of $599,000. This property was built in 1994 and has 3 bedrooms and 3 full baths with 2237 sq. ft. Laura Trace is located in the Falling Waters Estates subdivision. Search Falling Waters Estates real estate on www.lakenormanrealty.com today.