
BEDS3
BATHS2 full
SQUARE FEET1,232
MLS#4432293
STATUSComing Soon
PROPERTY TYPEResidential - Single Family
SUBDIVISIONBeagle Club Commons
Property Description
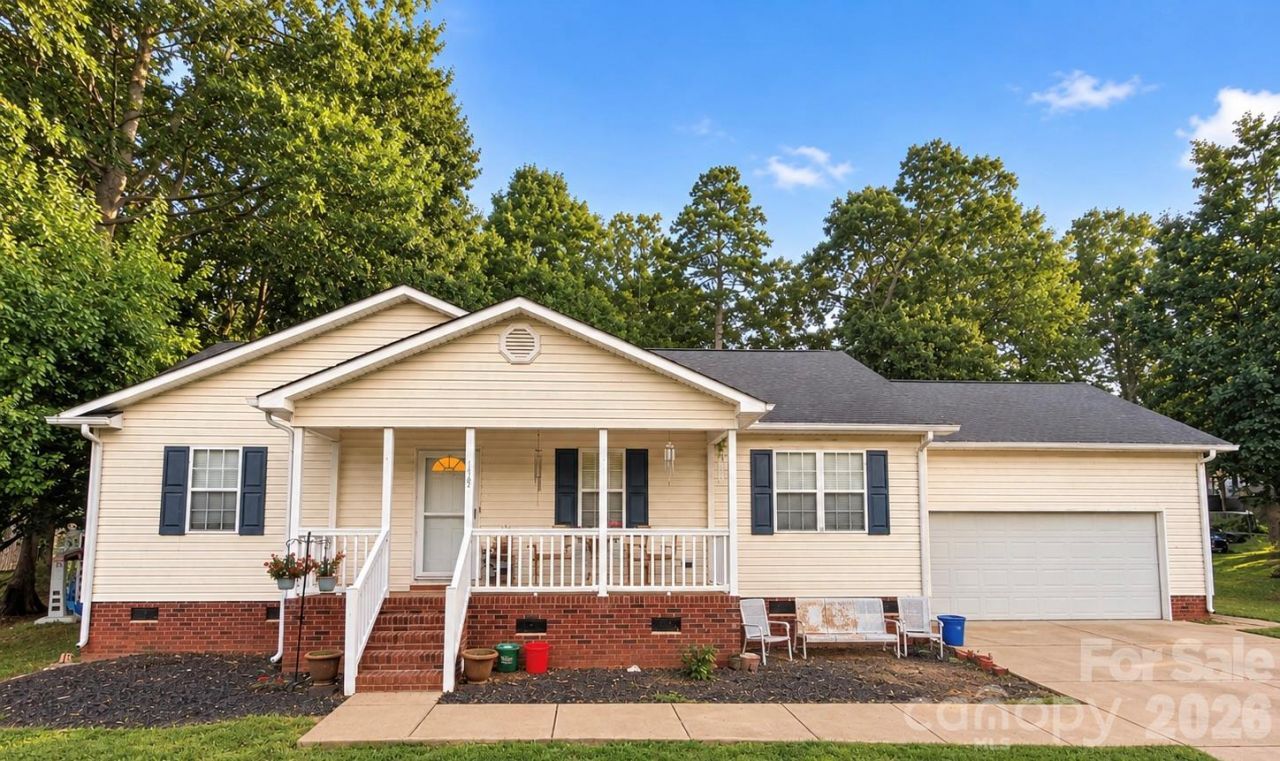
Property is located in a USDA-eligible area, offering a potential 100% financing option for qualified buyers. Welcome home to Beagle Club Commons! This charming, well-maintained 3-bedroom, 2-bath home offers a comfortable split-bedroom floor plan with plenty of space to settle in and make your own. Step inside to a bright and inviting living room with vaulted ceilings and beautiful hardwood floors that continue throughout the home. The open layout allows the living room to flow easily into the kitchen and dining area, making the space great for both everyday living and entertaining. The primary suite is tucked away from the secondary bedrooms for added privacy. Outside, start your morning on the covered front porch or enjoy the backyard and deck, perfect for relaxing, grilling, or spending time outdoors. A storage shed, 2-car garage, and ample driveway parking provide added convenience. Located near High Rock Lake, Dan Nicholas Park, and downtown Salisbury's shopping and dining, with the added benefit of no city taxes!
Property Features
Property Type: Residential - Single Family
Garage: 2 car attached
Heating: Heat Pump
Home Style: Ranch
Lot Size: 0.50 Acres
Roof Type: Architectural Shingle
Stories: 1.0
Year Built: 2004
Amenities
Split Bedroom
Feature Descriptions
Appliances: Dishwasher, Electric Cooktop, Electric Water Heater, Microwave, Refrigerator
Exterior: Vinyl
Flooring: Vinyl, Wood
Foundation: Crawl Space
Laundry: Laundry Room, Main Level
Lot: Level, Sloped
Other Structures: Shed(s)
Parcel#: 619B145
Parking: Attached Garage
Patio/Porch: Deck, Front Porch, Rear Porch
Sewer: Septic Installed
Water: Well
Local Schools
High School: Unspecified
Middle School: Unspecified
Elementary School: Unspecified
Listed By / Shown By
Listed By
Agency Name: Southern Homes of the Carolinas, Inc
Agency Contact: britney.ncrealtor@gmail.com
Shown By
Agency Title: Lake Norman Realty
Agency Phone: 704-450-1175

Estimate Your Payment
Estimated Payment
$ 1,543.87 per month $1,463.67 Principal & Interest $0.00 Property Tax (data not provided by mls) $80.21 Homeowner's Insurance
1128 Beagle Run | MLS# 4432293
This single family home located at 1128 Beagle Run , Salisbury, NC 28146 is currently listed for sale with an asking price of $275,000. This property was built in 2004 and has 3 bedrooms and 2 full baths with 1232 sq. ft. Beagle Run is located in the Beagle Club Commons subdivision. Search Beagle Club Commons real estate on www.lakenormanrealty.com today.