
BEDS4
BATHS4 full 1 partial
SQUARE FEET3,154
MLS#4431388
STATUSActive
PROPERTY TYPERental - Single Family
SUBDIVISIONBelmont
Property Description
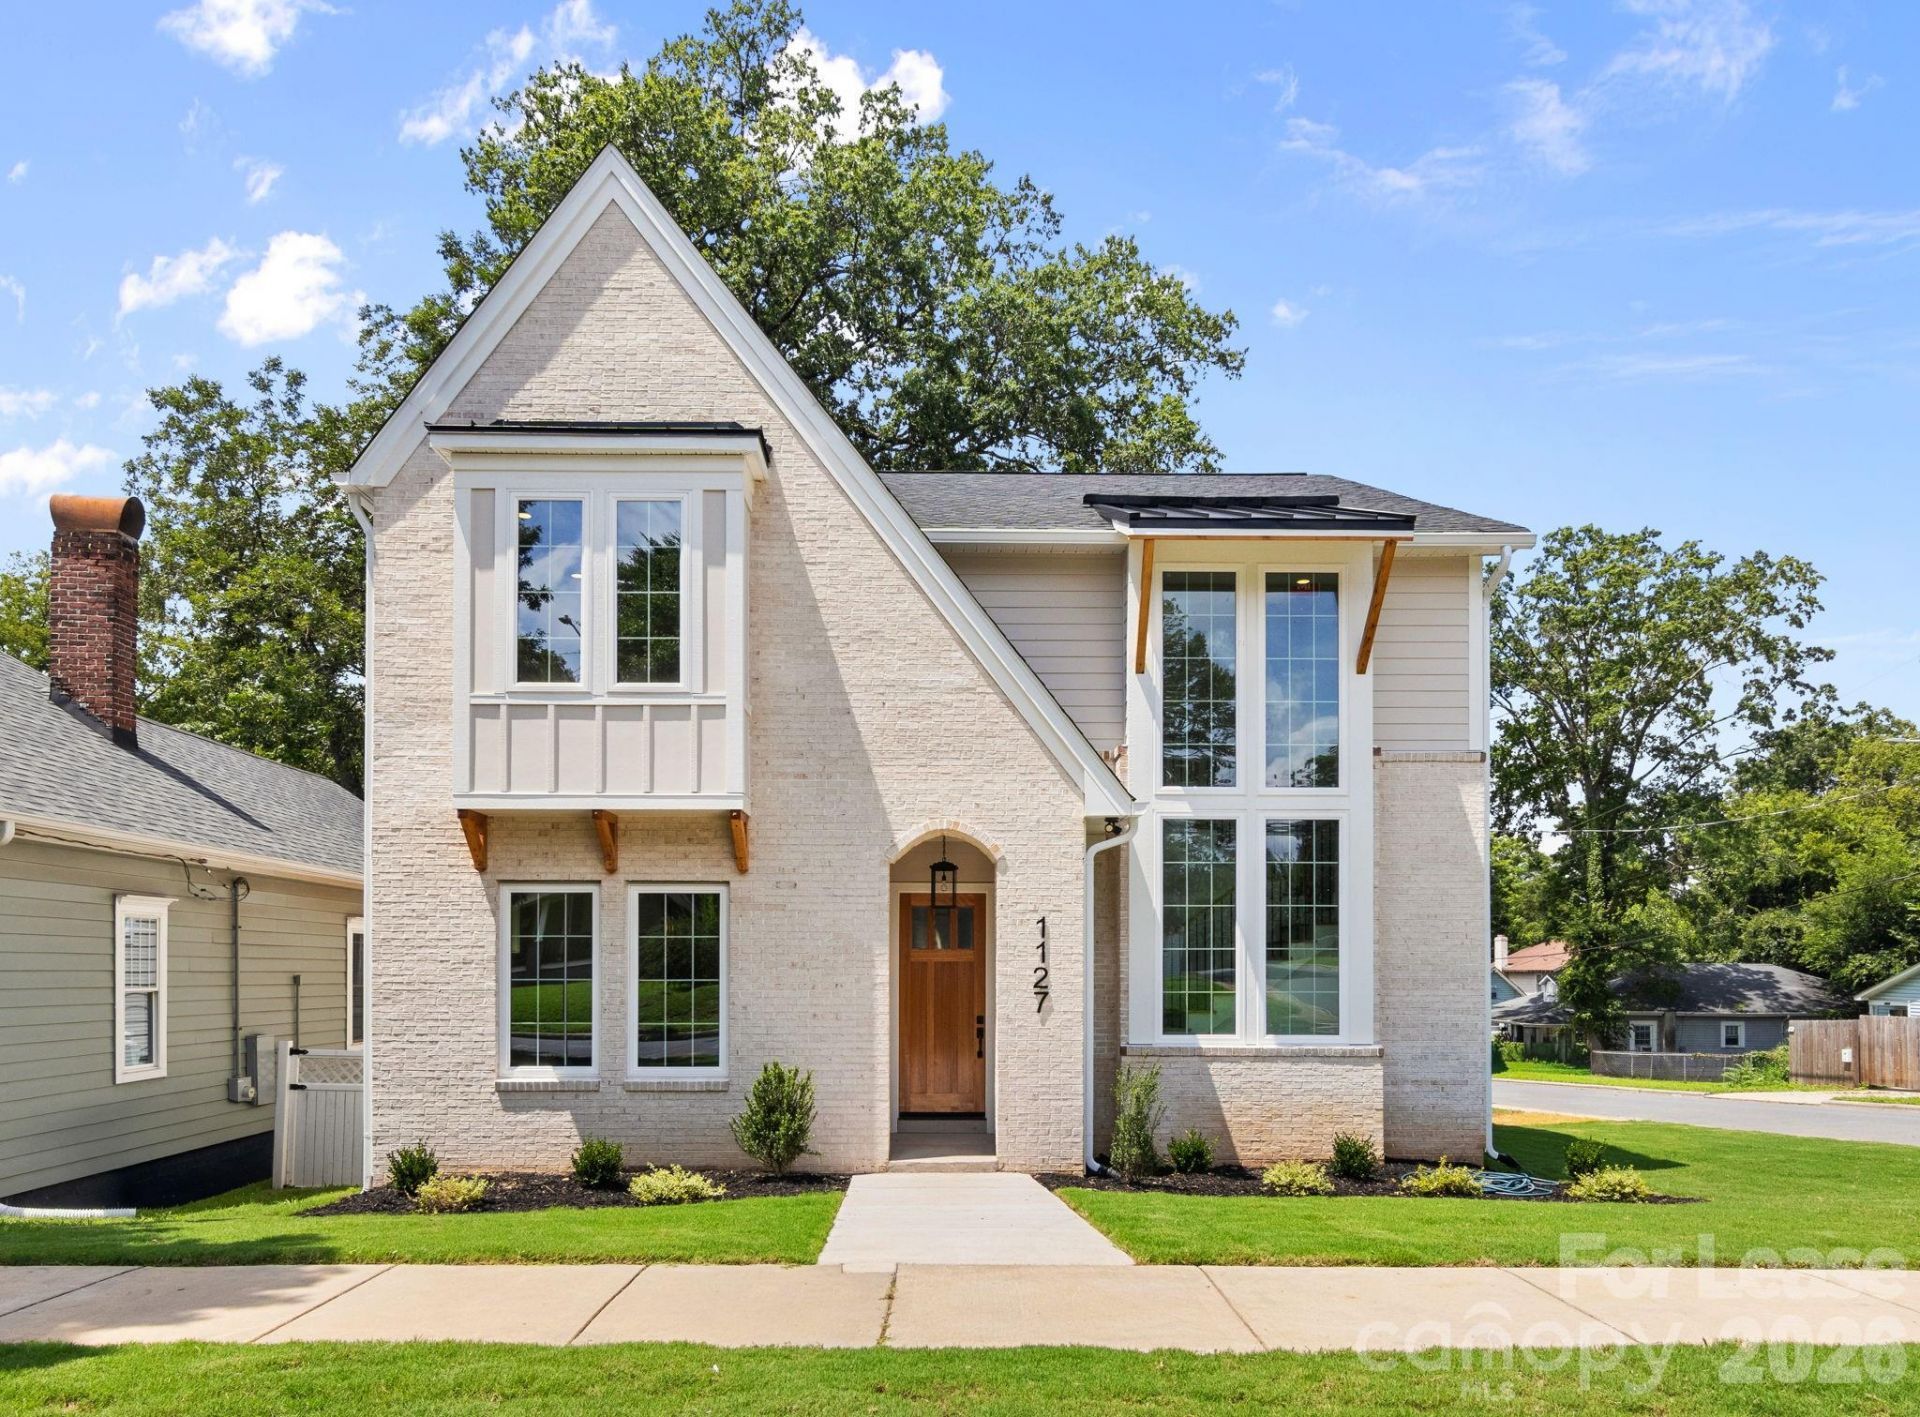
Luxury new construction with timeless design and thoughtful details throughout, this stunning Belmont home offers an exceptional blend of style, comfort, and functionality. The light-filled main level features beautiful hardwood floors, oversized windows, a welcoming fireplace, and an open-concept layout that flows seamlessly between the living, dining, and designer kitchen. The kitchen includes a spacious island and is complemented by a separate scullery with additional prep space and storage. A covered rear porch, powder room, and flexible main-level guest suite with private en suite bath provide added versatility and could easily serve as a home office. Upstairs, the spacious primary suite features vaulted ceilings, a spa-like bath with a zero-entry shower, freestanding soaking tub, dual vanities, and a large custom walk-in closet. Two additional bedrooms each have their own private en suite bathrooms, and the upstairs laundry room adds everyday convenience. Custom built-in shelving and organization systems throughout the closets provide exceptional storage. Outside, enjoy a detached garage and private, tree-shaded backyard with plenty of room to relax or entertain. Ideally located in Belmont, just minutes from Uptown, Plaza Midwood, and popular neighborhood spots including Ace No. 3 and Sweet Lew's BBQ, this home offers elevated living with easy access to everything Charlotte has to offer.
Property Features
Property Type: Rental - Single Family
Garage: 2
Heating: Central
Home Style: Transitional
Lot Size: 0.16 Acres
Year Built: 2026
Amenities
Kitchen Island
Feature Descriptions
Appliances: Bar Fridge, Dishwasher, Disposal, Gas Oven, Wall Oven
Days on Site: 4
Fireplace: Gas, Living Room
Flooring: Tile, Wood
Foundation: Crawl Space
Laundry: Laundry Room, Upper Level
Parcel#: 081-128-09
Parking: Detached Garage
Patio/Porch: Covered, Deck
Pets Allowed: Conditional
Sewer: Public Sewer
Water: City
Local Schools
High School: Garinger
Middle School: Eastway
Elementary School: Villa Heights
Listed By / Shown By
Listed By
Agency Name: My Townhome
Agency Contact: lgrant@myhomenorthcarolina.com
Shown By
Agency Title: Lake Norman Realty
Agency Phone: 704-450-1175

1127 Allen Street | MLS# 4431388
This property located at 1127 Allen Street , Charlotte, NC 28205 is currently listed for rent with an asking price of $5,995 / Monthly. Search Charlotte real estate on www.lakenormanrealty.com today.