
BEDS4
BATHS2 full 1 partial
SQUARE FEET2,648
MLS#4414162
STATUSActive Under Contract
PROPERTY TYPEResidential - Single Family
SUBDIVISIONBrightmoor
Property Description
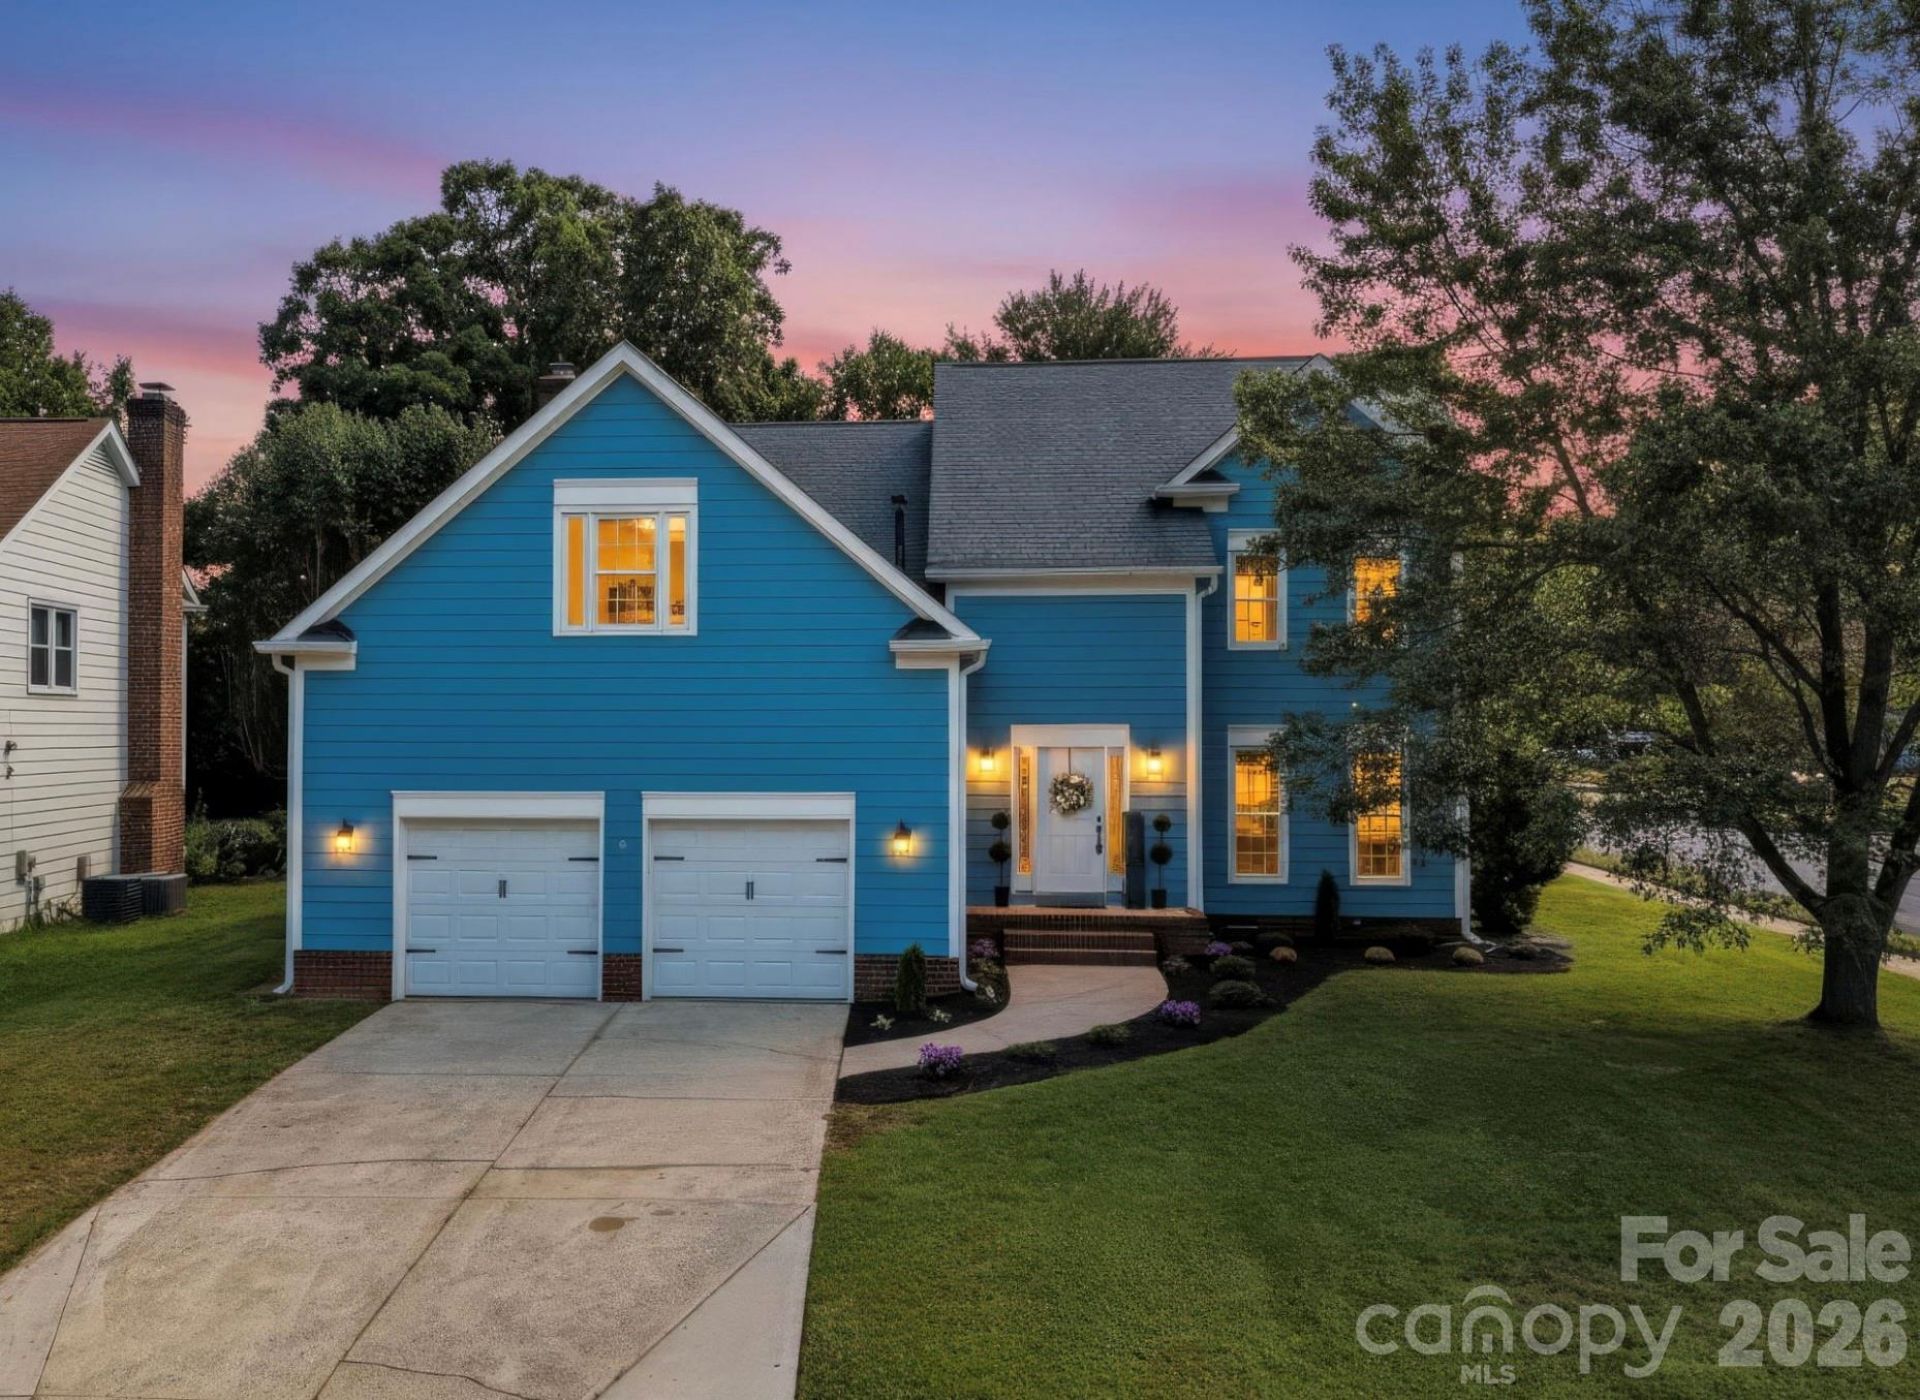
Buyers, don't miss out! Welcome to 1125 Sunnyview Circle, a beautifully renovated home offering nearly 2,650 sq ft on a spacious corner lot in the sought-after Brightmoor community. Step inside to find new LVP flooring, brand-new carpet, fresh paint, smooth ceilings, and updated lighting, creating a bright and modern feel throughout. The renovated kitchen features quartz countertops, updated oak cabinetry, backsplash, and stainless steel appliances, while the bathrooms offer new vanities and refreshed finishes. The spacious primary suite features a vaulted ceiling, walk-in closet, soaking tub, and separate shower. Additional highlights include a large bonus room, newer windows, 2021 HVAC, new water heater, oversized 2-car garage, updated deck, and storage shed. Enjoy Brightmoor's pool, playground, tennis, and pickleball courts. Move-in ready and waiting for its next owner!
Property Features
Property Type: Residential - Single Family
Garage: 2 car attached
Heating: Central, Forced Air, Heat Pump
Lot Size: 0.29 Acres
Year Built: 1991
Amenities
Attic Walk In
Breakfast Bar
Kitchen Island
Open Floorplan
Storage
Walk-In Pantry
Feature Descriptions
Appliances: Disposal, Freezer, Gas Cooktop, Gas Oven, Gas Range, Gas Water Heater, Refrigerator, Washer/Dryer
Community Features: Clubhouse, Outdoor Pool, Picnic Area, Playground, Sidewalks, Sport Court, Tennis Court(s), Walking Trails
Days on Site: 41
Exterior: Hardboard Siding
Flooring: Carpet, Vinyl
Foundation: Crawl Space
HOA Fee: $186.45/ Quarterly
Laundry: Laundry Closet, Upper Level
Parcel#: 227-492-16
Parking: Attached Garage, Garage Door Opener
Patio/Porch: Deck
Sewer: Public Sewer
Water: City
Local Schools
High School: David W Butler
Middle School: Crestdale
Elementary School: Matthews
Listed By / Shown By
Listed By
Agency Name: Realty Dynamics Inc.
Agency Contact: ncrealtydynamics@gmail.com
Shown By
Agency Title: Lake Norman Realty
Agency Phone: 704-450-1175

Estimate Your Payment
Estimated Payment
$ 3,306.70 per month $3,134.91 Principal & Interest $0.00 Property Tax (data not provided by mls) $171.79 Homeowner's Insurance
1125 Sunnyview Circle | MLS# 4414162
This single family home located at 1125 Sunnyview Circle, Matthews, NC 28105 is currently listed for sale with an asking price of $589,000. This property was built in 1991 and has 4 bedrooms and 2 full and 1 partial baths with 2648 sq. ft. Sunnyview Circle is located in the Brightmoor subdivision. Search Brightmoor real estate on www.lakenormanrealty.com today.