
BEDS4
BATHS3 full 1 partial
SQUARE FEET3,681
MLS#4421616
STATUSActive
PROPERTY TYPEResidential - Single Family
SUBDIVISIONNorth Creek Village
Property Description
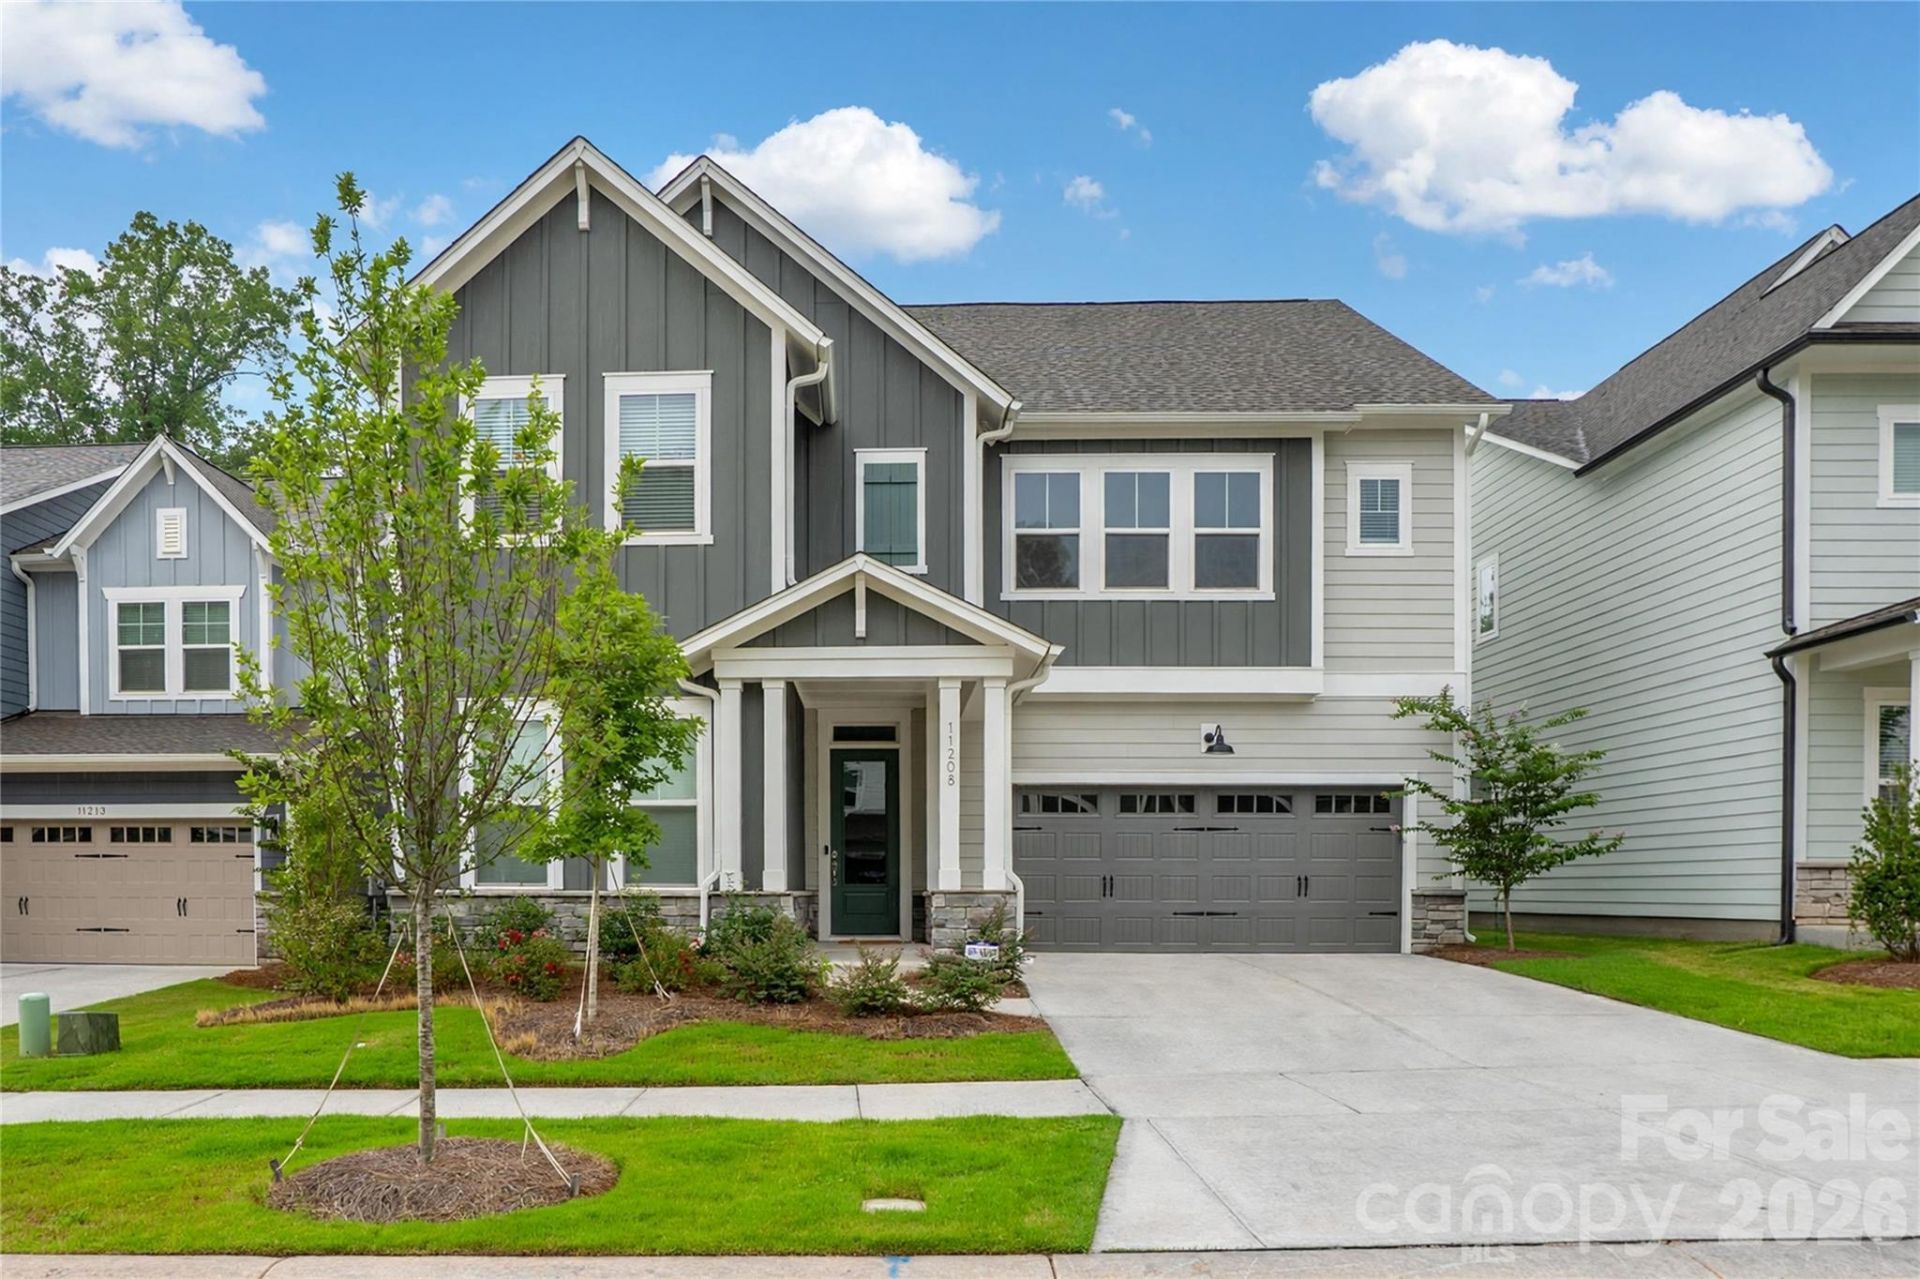
Striking windows, abundant natural light, and generous living spaces define this impressive 4-bedroom, 3.5-bath home. The open-concept layout creates an effortless flow between the spacious living area and well-appointed kitchen, making the home ideal for everyday living and entertaining. The private primary suite offers a comfortable retreat, while three additional bedrooms provide flexibility for guests, a home office, or hobbies. Thoughtfully designed bathrooms add convenience and privacy throughout the home. A three-car garage provides ample room for vehicles, storage, and recreational equipment. With its bright interior, functional layout, and modern design, this home delivers the space and versatility today's buyers are looking for.
Property Features
Property Type: Residential - Single Family
Garage: 3 car attached
Heating: Central
Lot Size: 0.13 Acres
Year Built: 2025
Feature Descriptions
Appliances: Dishwasher, Disposal, Gas Cooktop, Gas Oven, Gas Range, Microwave, Refrigerator, Refrigerator with Ice Maker, Self Cleaning Oven, Wine Refrigerator
Days on Site: 2
Exterior: Hardboard Siding, Stone, Stone Veneer
Fireplace: Gas, Living Room
Foundation: Slab
HOA Fee: $64/ Monthly
Laundry: Laundry Room, Upper Level
Parcel#: 011-072-75
Parking: Driveway, Attached Garage
Sewer: Public Sewer
Water: City
Local Schools
High School: Unspecified
Middle School: Unspecified
Elementary School: Unspecified
Listed By / Shown By
Listed By
Agency Name: Keller Williams Ballantyne Area
Agency Contact: adam@queencitysellars.com
Shown By
Agency Title: Lake Norman Realty
Agency Phone: 704-450-1175

Estimate Your Payment
Estimated Payment
$ 5,614.09 per month $5,322.42 Principal & Interest $0.00 Property Tax (data not provided by mls) $291.67 Homeowner's Insurance
11208 Shreveport Drive | MLS# 4421616
This single family home located at 11208 Shreveport Drive , Huntersville, NC 28078 is currently listed for sale with an asking price of $999,999. This property was built in 2025 and has 4 bedrooms and 3 full and 1 partial baths with 3681 sq. ft. Shreveport Drive is located in the North Creek Village subdivision. Search North Creek Village real estate on www.lakenormanrealty.com today.