
BEDS5
BATHS4 full
SQUARE FEET3,538
MLS#4442196
STATUSActive
PROPERTY TYPEResidential - Single Family
SUBDIVISIONDeerfield Creek
Property Description
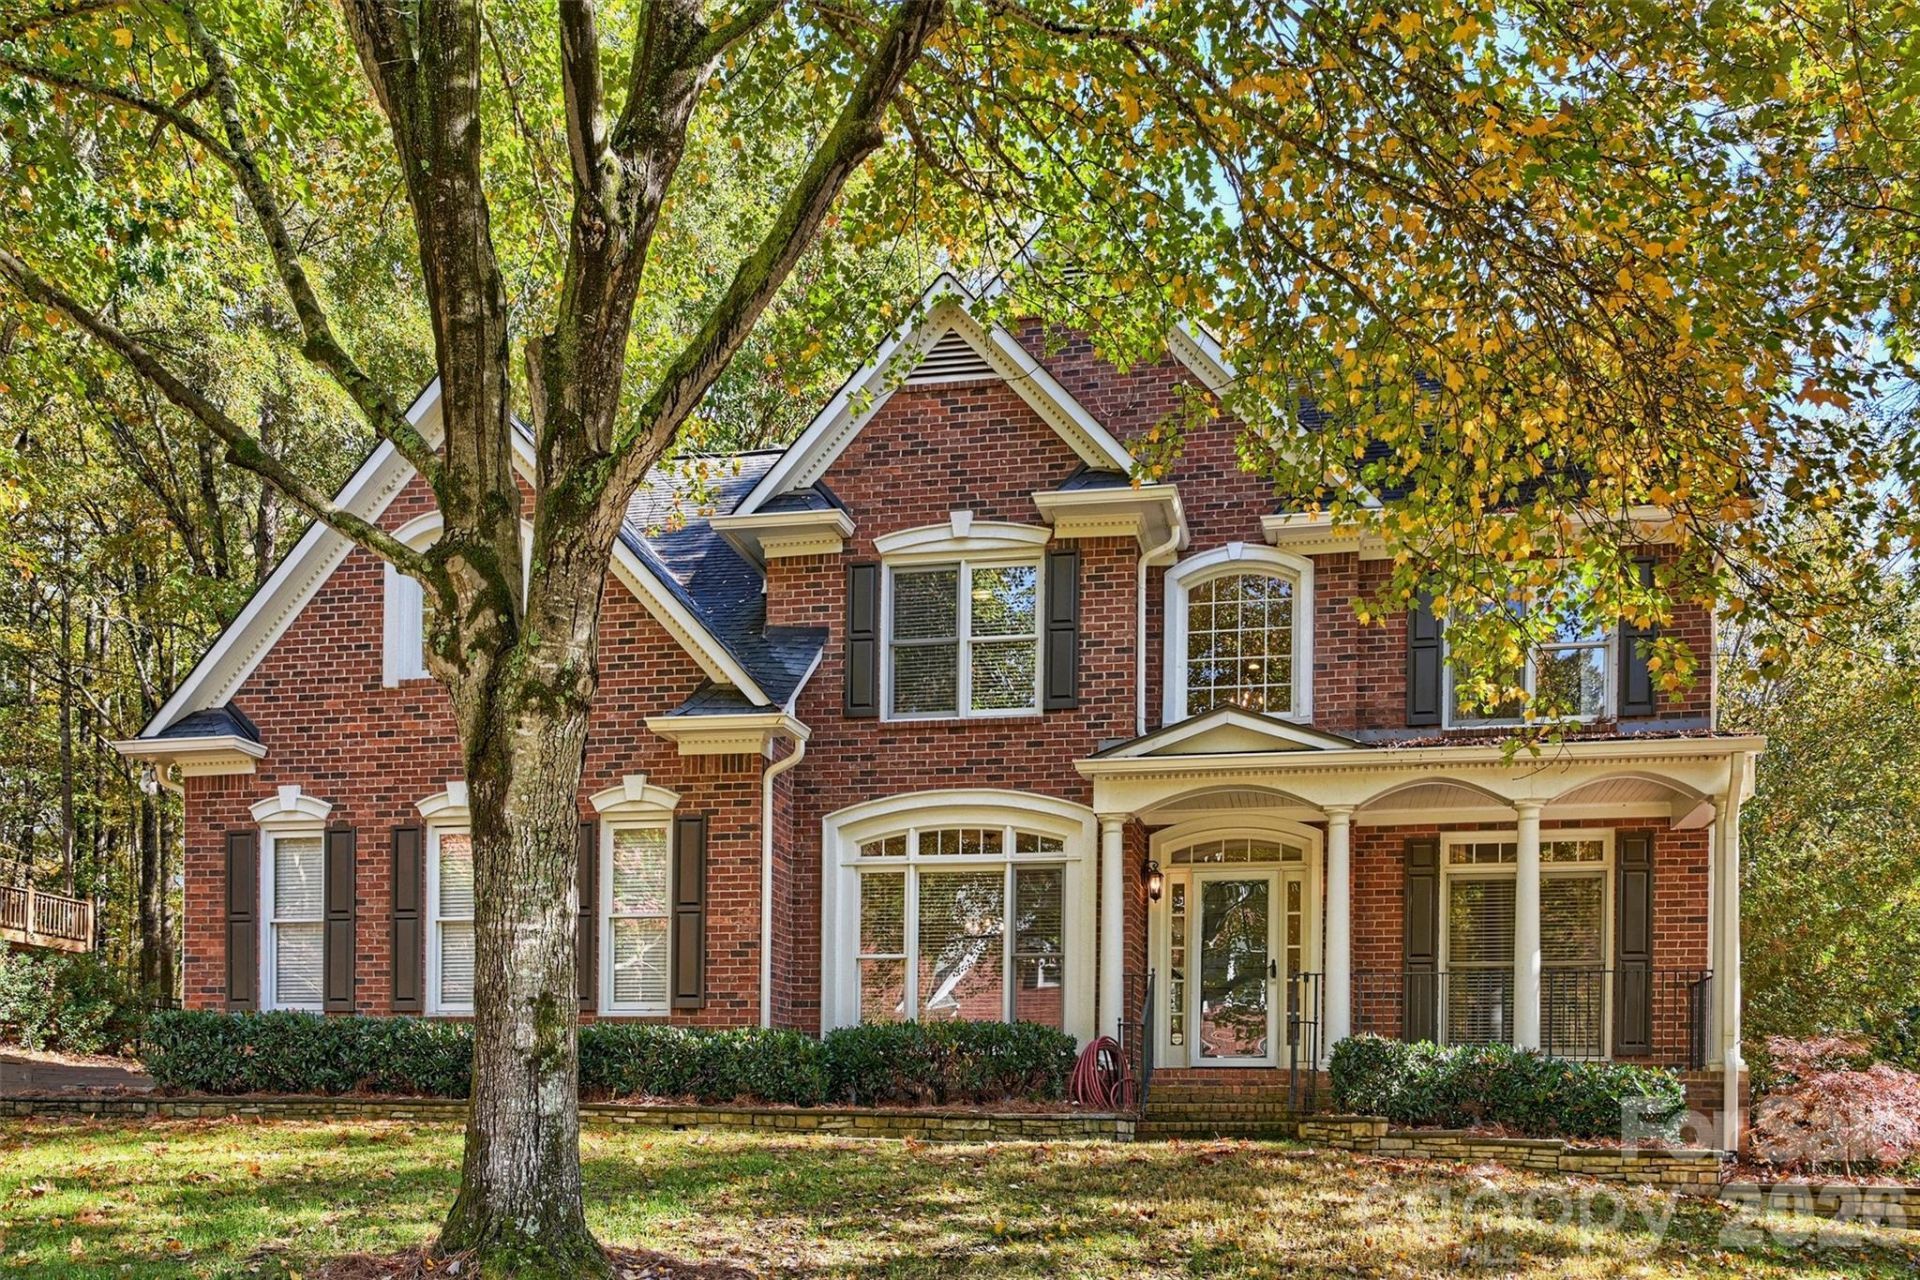
Classic full-brick traditional charm on a private 0.38-acre wooded lot. A dramatic two-story foyer with open overlook leads to a formal dining room with tray ceiling and wainscoting, and to a front living room that works just as well as a home office. The great room is anchored by a coffered ceiling, stone fireplace and custom built-ins. The kitchen pairs white cabinetry with a large stained island, stone counters, stainless appliances, gas range, double wall oven, beverage fridge and pantry, all open to a sunny breakfast area. A main-level guest bedroom with full bath adds flexibility. Upstairs, the primary suite has a sitting area, tray ceiling, two walk-in closets and a spa bath with jetted tub, frameless shower and dual vanity. Three more bedrooms, a family/media room with built-ins and a convenient laundry room complete the second floor. On the third floor, a bonus room with skylights and a plank ceiling offers room to spread out, along with walk-in attic storage. Outside, the rear deck and paver patio overlook the wooded backyard. Side-load two-car garage.
Property Features
Property Type: Residential - Single Family
Fenced: Yes
Garage: 2 car attached
Heating: Forced Air, Natural Gas
Home Style: Traditional
Lot Size: 0.38 Acres
Year Built: 1999
Amenities
Attic Walk In
Built-in Features
Entrance Foyer
Garden Tub
Kitchen Island
Open Floorplan
Pantry
Walk-In Closet(s)
Whirlpool
Feature Descriptions
Appliances: Bar Fridge, Dishwasher, Double Oven, Gas Range, Wall Oven
Exterior: Brick Full
Fireplace: Great Room
Flooring: Carpet, Tile, Wood
Foundation: Crawl Space
HOA Fee: $820/ Annually
Laundry: Laundry Closet, Upper Level
Lot: Wooded
Parcel#: 23111310
Parking: Driveway, Attached Garage, Garage Faces Side
Patio/Porch: Deck, Front Porch, Patio
Sewer: Public Sewer
Utilities: Natural Gas
Water: City
Window Features: Skylight(s)
Local Schools
High School: Providence
Middle School: Jay M. Robinson
Elementary School: McKee Road
Listed By / Shown By
Listed By
Agency Name: Charlotte Living Realty
Agency Contact: shad@charlottelivingrealty.com
Shown By
Agency Title: Lake Norman Realty
Agency Phone: 704-450-1175

Estimate Your Payment
Estimated Payment
$ 5,327.77 per month $5,050.98 Principal & Interest $0.00 Property Tax (data not provided by mls) $276.79 Homeowner's Insurance
11208 Brush Hollow Road | MLS# 4442196
This single family home located at 11208 Brush Hollow Road , Charlotte, NC 28105 is currently listed for sale with an asking price of $949,000. This property was built in 1999 and has 5 bedrooms and 4 full baths with 3538 sq. ft. Brush Hollow Road is located in the Deerfield Creek subdivision. Search Deerfield Creek real estate on www.lakenormanrealty.com today.