
BEDS4
BATHS4 full
SQUARE FEET3,039
MLS#4439486
STATUSActive
PROPERTY TYPEResidential - Single Family
SUBDIVISIONChestnut Hills
Property Description
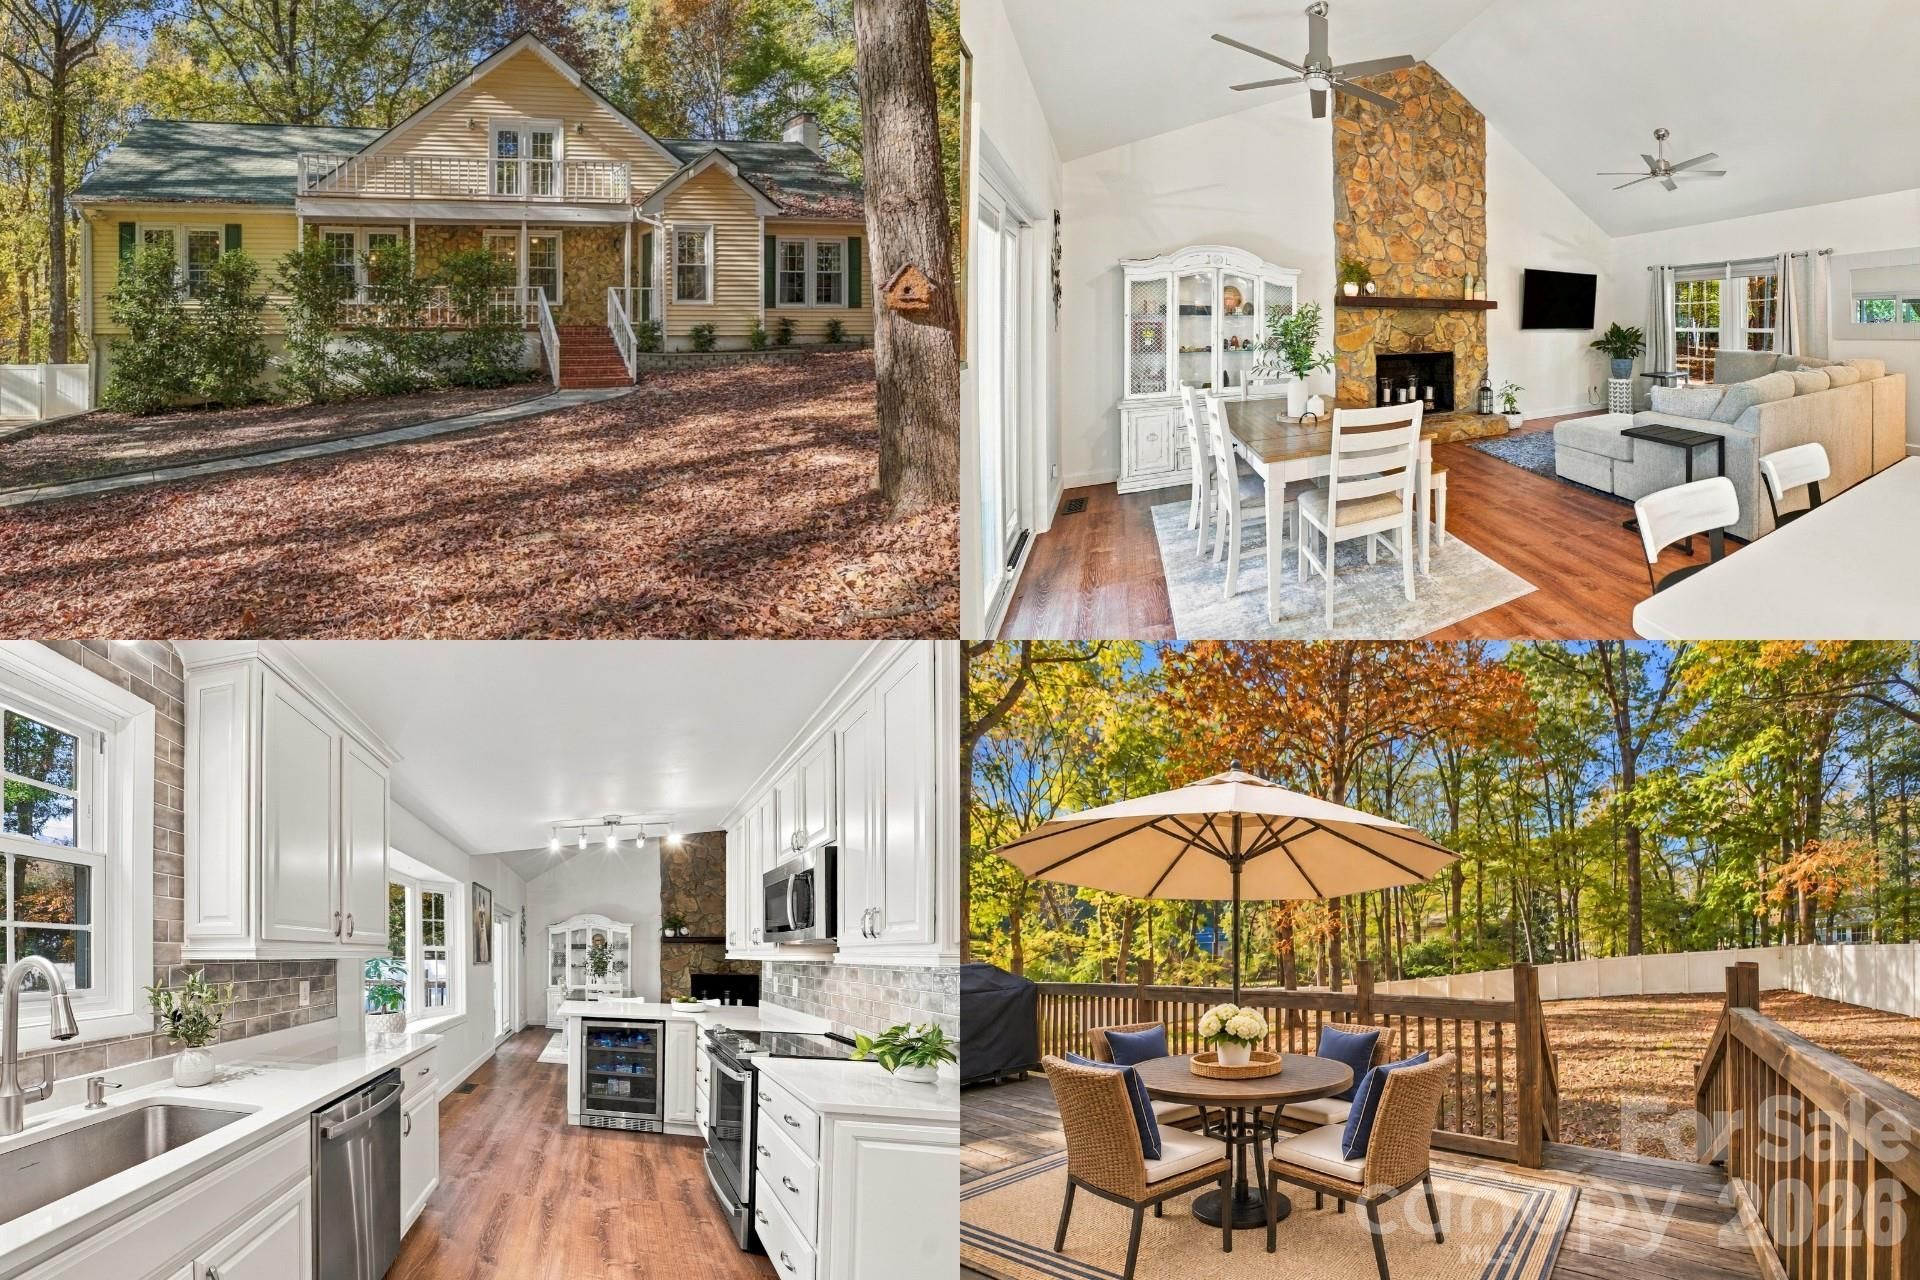
Imagine coming home to your own private escape, where mature trees, peaceful surroundings, and 1.21 wooded acres create a setting that feels miles away from the everyday, yet you're just minutes from the conveniences of South Charlotte and Matthews! Tucked into the established Chestnut Hills neighborhood, this beautifully updated home offers an exceptional combination of character, privacy, and flexible living spaces.Step inside to a dramatic great room featuring soaring cathedral ceilings, a wood-burning fireplace, and an open, airy feel that immediately welcomes you in. The updated kitchen offers a wonderful space for preparing meals and gathering with friends, with a breakfast bar that connects naturally to the main living area. With updated and renovated bathrooms throughout, fresh interior paint, updated flooring, and improvements to major systems, much of the work has already been done for you.The main-level primary suite offers everyday convenience with separate closets and a beautifully updated bathroom featuring a spacious walk-in shower. Additional bedrooms provide comfortable accommodations, while the home's thoughtful layout offers room to spread out without sacrificing that warm, welcoming feel.And there's even more to love downstairs! The fully finished, heated and cooled basement offers an entirely different dimension of living space, complete with a second fireplace, generous den, renovated bathroom, and versatile flex room with plenty of closet space. Whether you're hosting overnight guests, enjoying movie nights, working from home, or creating your own private getaway, this level offers incredible possibilities. Abundant storage is another welcome bonus!Outside, the magic continues. Enjoy morning coffee on the covered front porch, afternoon gatherings on the deck, or quiet evenings surrounded by the natural beauty of your own wooded property. With approximately 1.21 acres, there's a sense of privacy and breathing room that's becoming increasingly difficult to find.Conveniently located near Providence Road, shopping, dining, and the charm of downtown Matthews and Waverly, this home offers the best of both worlds, an incredible natural setting without sacrificing everyday convenience.**Updated kitchen, renovated bathrooms, two fireplaces, a fully finished basement, and over an acre of wooded privacy, this is a home that offers so much more than meets the eye. Come experience 11207 Chestnut Hill for yourself. It's one you won't want to miss!**
Property Features
Property Type: Residential - Single Family
Basement: Yes
Basement: Basement Garage Door, Finished, Interior Entry
Fenced: Yes
Garage: 2 car attached
Heating: Heat Pump
Home Style: Traditional
Lot Size: 1.21 Acres
Roof Type: Architectural Shingle
Year Built: 1987
Amenities
Attic Other
Breakfast Bar
Cable Prewire
Open Floorplan
Storage
Walk-In Closet(s)
Feature Descriptions
Appliances: Bar Fridge, Dishwasher, Disposal, Electric Range, Electric Water Heater, Exhaust Fan, Microwave
Days on Site: 7
Exterior: Stone, Vinyl
Fireplace: Gas, Great Room, Wood Burning, Other - See Remarks
Flooring: Carpet, Hardwood, Tile
Foundation: Basement, Slab
HOA Fee: $20/ Annually
Laundry: Main Level
Lot: Level
Parcel#: 231-123-18
Parking: Attached Garage, Garage Faces Side
Patio/Porch: Covered, Deck, Front Porch
Sewer: Public Sewer
Utilities: Cable Available, Electricity Connected, Natural Gas
Water: City
Window Features: Insulated Window(s)
Local Schools
High School: Providence
Middle School: J.M. Robinson
Elementary School: McKee Road
Listed By / Shown By
Listed By
Agency Name: Keller Williams South Park
Agency Contact: kbernard@empowerhome.com
Shown By
Agency Title: Lake Norman Realty
Agency Phone: 704-450-1175

Estimate Your Payment
Estimated Payment
$ 4,070.21 per month $3,858.75 Principal & Interest $0.00 Property Tax (data not provided by mls) $211.46 Homeowner's Insurance
11207 Chestnut Hill Drive | MLS# 4439486
This single family home located at 11207 Chestnut Hill Drive, Matthews, NC 28105 is currently listed for sale with an asking price of $725,000. This property was built in 1987 and has 4 bedrooms and 4 full baths with 3039 sq. ft. Chestnut Hill Drive is located in the Chestnut Hills subdivision. Search Chestnut Hills real estate on www.lakenormanrealty.com today.