
BEDS3
BATHS2 full
MLS#1236433
STATUSActive
PROPERTY TYPEResidential - Single Family
Property Description
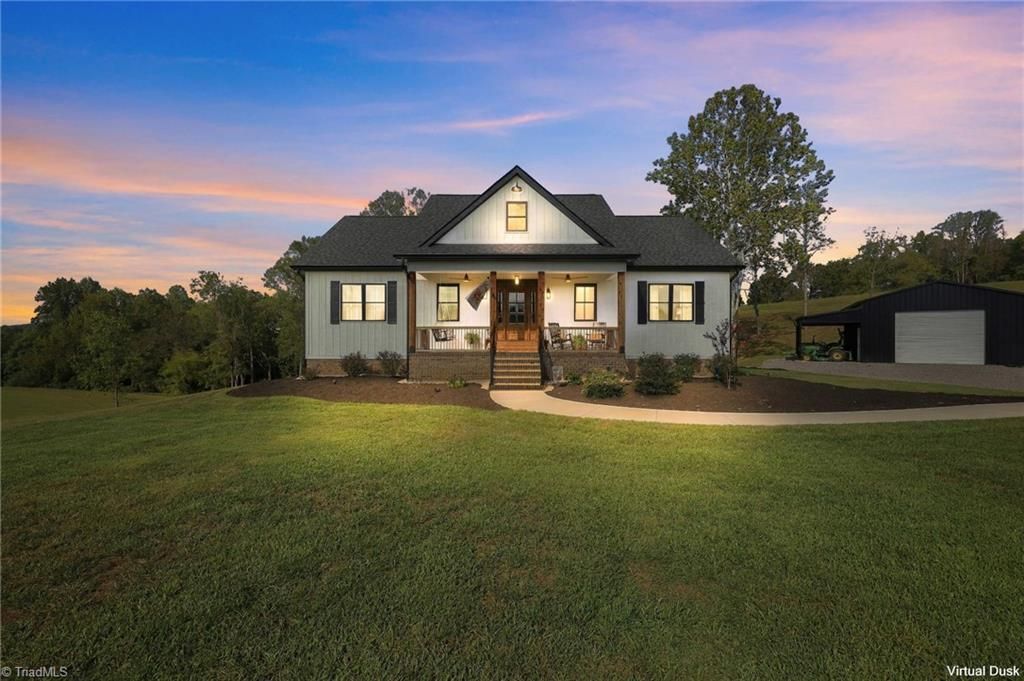
3 Bedroom 2 Bath Home on 13 Acres in Lawsonville, NC. Mountain views, privacy, with indoor/outdoor living spaces, includes cedar-post front porch, large back porch, hardwood floors, vaulted ceiling, oversized windows, kitchen has granite countertops, walnut topped island, stainless appliances, propane range, pot filler, and pantry. Primary suite has tray ceiling, French doors, custom walk-in closet, 72â?? soaking tub, dual head tile shower, granite countertops, custom lighting. Iron and wood staircase, large windows lead to downstairs with metal ceiling w/ wood grid, tongue/groove walls, media area with five wall-mounted TVs, space for an office, workout area, or craft room. Each bedroom includes a wall-mounted TV. Outdoor features include Everlast Board Batten siding, Custom Front Door, landscape lighting, irrigation, and RV hookup. The 32 x 32 detached garage includes mini apartment for family or entertaining. A rare combination of acreage, privacy in beautiful Stokes County, NC.
Property Features
Property Type: Residential - Single Family
Cooling: Central Air
Fireplaces: 1
Fuel Type: Electric, Propane Gas, Remarks
Garage: 1
Garage: Front Load Garage
Heating: Fireplace(s), Heat Pump, Electric, Propane, See Remark
Home Style: Transitional
Lot Size: 13.00 Acres
Stories: 1.0
Year Built: 2024
Feature Descriptions
Appliance: Dishwasher, Exhaust Fan, Gas Cooktop, Ice Maker, Range Hood, Electric Water Heater, Gas Water Heater, Tankless Water Heater
Attic: Access Only
Days on Site: 4
Energy: Insulated Windows
Exterior: Brick, Vinyl Siding, Wood Siding
Exterior: Lighting, Garden, Sprinkler System
Fireplace: Living Room
Flooring: Concrete, Tile, Wood
Interior: Guest Quarters, Built-in Features, Ceiling Fan(s), Dead Bolt(s), Freestanding Tub, Kitchen Island, Pantry, Separate Shower
Lot: Horses Allowed
Lot Dimensions: 13.00 acre(s)
Sewer: Private Sewer
Water: Private
Water Heater: Electric, Gas, Tankless
Listed By / Shown By
Listed By
Agency Name: Sherry Whitt Properties
Shown By
Agency Title: Lake Norman Realty
Agency Phone: 704-450-1175

Estimate Your Payment
Estimated Payment
$ 4,687.20 per month $4,443.69 Principal & Interest $0.00 Property Tax (data not provided by mls) $243.51 Homeowner's Insurance
1120 Sands Road | MLS# 1236433
This single family home located at 1120 Sands Road, Lawsonville, NC 27022 is currently listed for sale with an asking price of $834,900. This property was built in 2024 and has 3 bedrooms and 2 full baths. Search Lawsonville real estate on www.lakenormanrealty.com today.