
BEDS4
BATHS2 full 1 partial
SQUARE FEET1,933
MLS#4385283
STATUSPending
PROPERTY TYPEResidential - Single Family
SUBDIVISIONCountry Club Village
Property Description
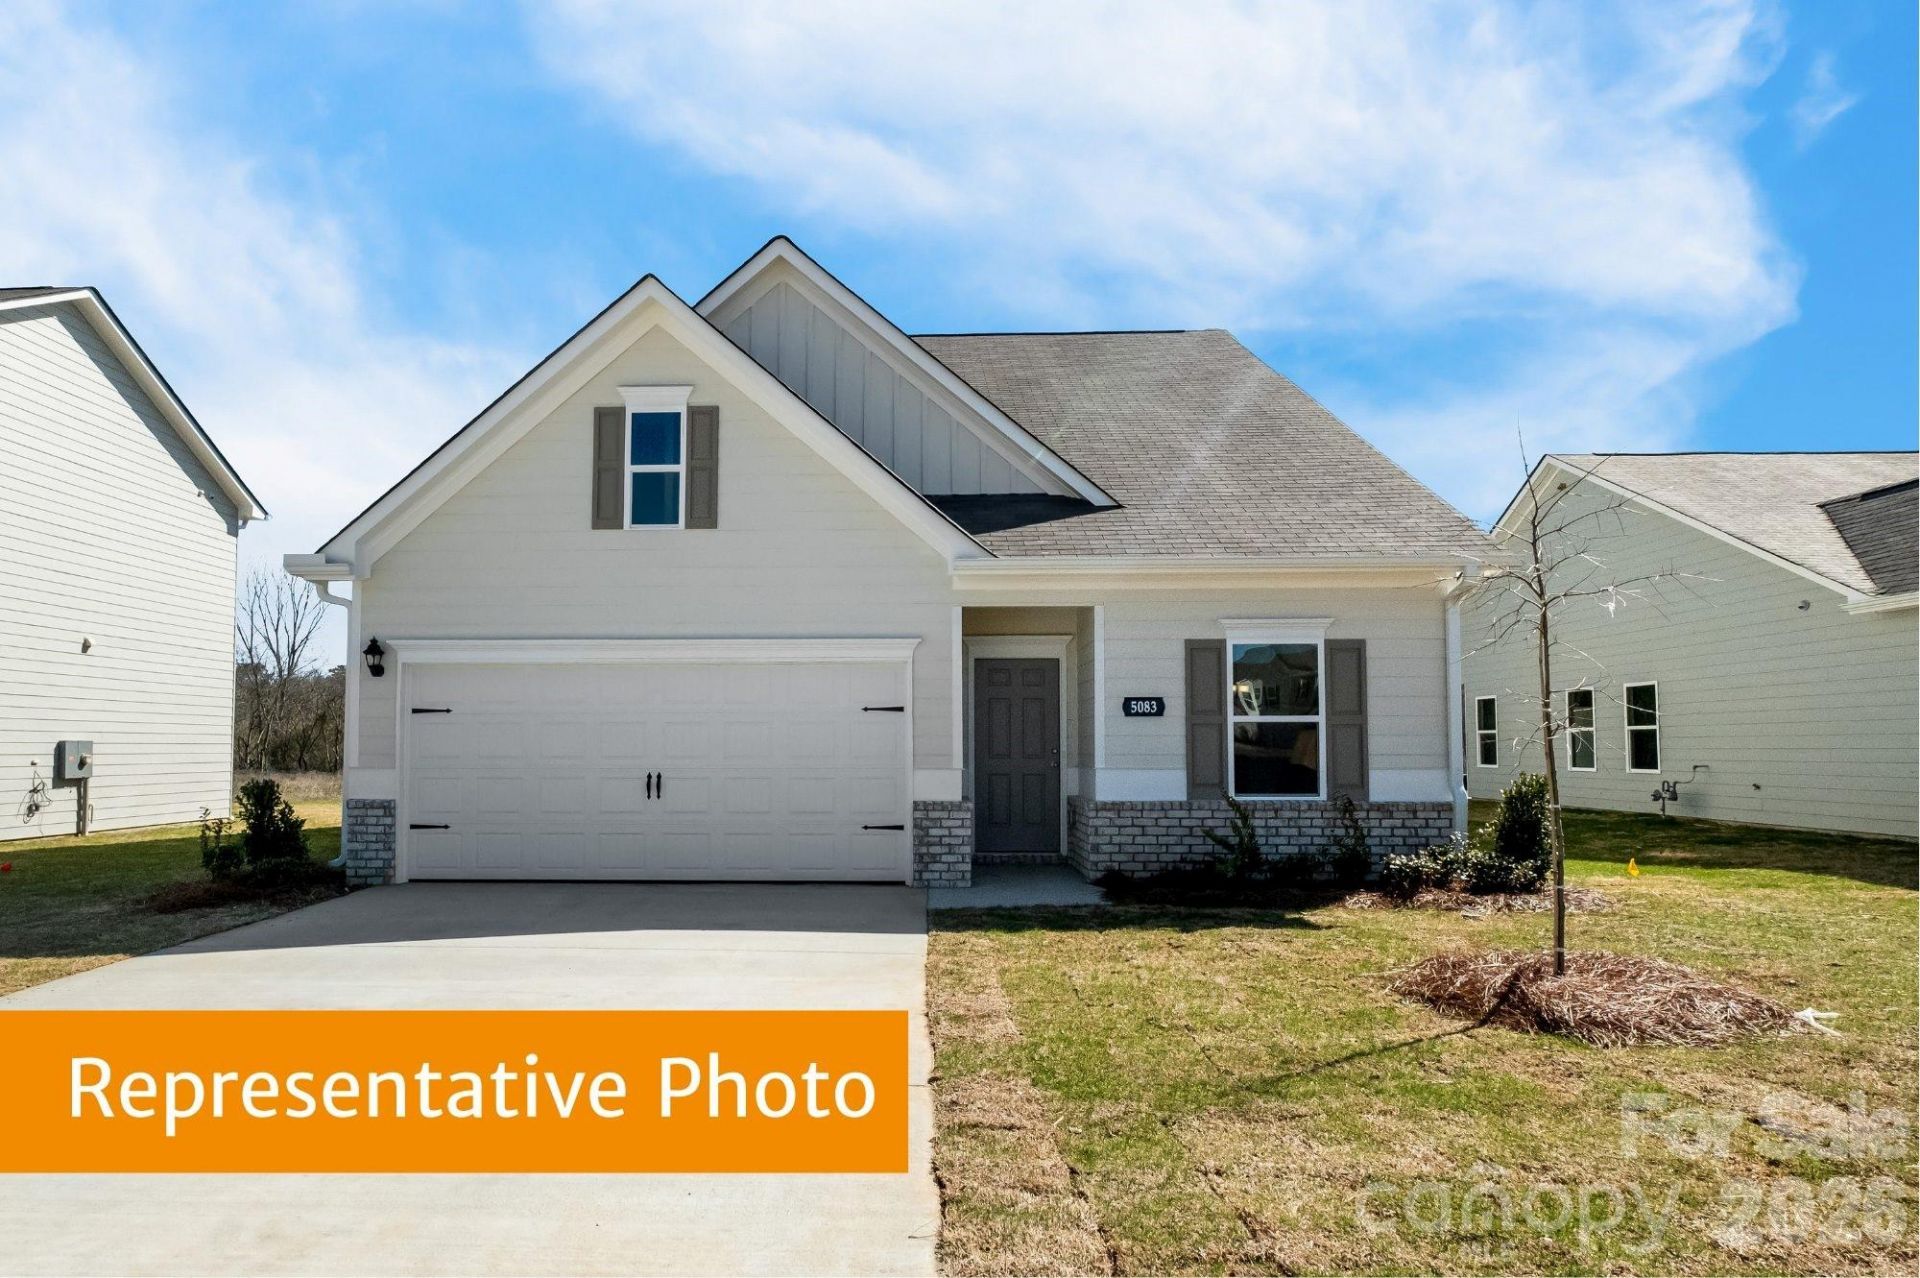
Discover The Braselton II at Country Club Village, featuring an open and airy main level that's perfect for entertaining, covered front and back patios and 4 bedrooms including a large primary suite. This cul-de-sac homesite backs to a natural wooded area offering both beauty and privacy. The first-floor open layout includes a large kitchen with 36 cabinets, tiled backsplash, stainless steel appliances, granite countertops and an island with counter seating for 4, which open to dining and living room areas and a covered back patio. A powder room, pantry and extra storage complete the main level. Upstairs, you'll find a spacious owner's suite with a massive walk-in closet, and ensuite with double sinks, quartz counters, tiled walk-in shower, linen closet, and private water closet. The upper level also offers three more bedrooms, a large full bath with quartz countertop and a large laundry room.This nearly sold-out quiet single family home community is located less than 5 minutes from downtown Historic Salisbury, Novant Medical center, the largest VA facility in central North Carolina, with easy access to local dining and shopping, as well as quick access to the I-85 interstate. Salisbury Country Club is just around the corner as are parks and biking trails. Call today to set up an appointment to see this just reduced home before it's gone!
Property Features
Property Type: Residential - Single Family
Garage: 2 car attached
Heating: Central, Electric
Home Style: Traditional
Lot Size: 0.16 Acres
Roof Type: Architectural Shingle
Year Built: 2026
Amenities
Attic Stairs Pulldown
Cable Prewire
Entrance Foyer
Kitchen Island
Open Floorplan
Pantry
Storage
Walk-In Closet(s)
Feature Descriptions
Appliances: Dishwasher, Disposal, Electric Oven, Electric Range, Electric Water Heater, Exhaust Fan, Microwave
Community Features: Sidewalks, Street Lights, Walking Trails
Days on Site: 134
Exterior: Stone Veneer, Vinyl
Flooring: Carpet, Vinyl
Foundation: Slab
HOA Fee: $600/ Annually
Laundry: Electric Dryer Hookup, Inside, Laundry Room, Upper Level, Washer Hookup
Lot: Cleared, Level
Other Structures: None
Parcel#: 324J054
Parking: Driveway, Attached Garage, Garage Faces Front
Patio/Porch: Covered, Front Porch, Rear Porch
Security: Carbon Monoxide Detector(s), Smoke Detector(s)
Sewer: Public Sewer
Utilities: Cable Available, Electricity Connected
Water: City
Local Schools
High School: North Rowan
Middle School: North Rowan
Elementary School: North Rowan
Listed By / Shown By
Listed By
Agency Name: SDH Charlotte LLC
Agency Contact: mneely@smithdouglas.com
Shown By
Agency Title: Lake Norman Realty
Agency Phone: 704-450-1175

Estimate Your Payment
Estimated Payment
$ 1,748.65 per month $1,657.80 Principal & Interest $0.00 Property Tax (data not provided by mls) $90.85 Homeowner's Insurance
1120 Langston Lane | MLS# 4385283
This single family home located at 1120 Langston Lane, Salisbury, NC 28144 is currently listed for sale with an asking price of $311,475. This property was built in 2026 and has 4 bedrooms and 2 full and 1 partial baths with 1933 sq. ft. Langston Lane is located in the Country Club Village subdivision. Search Country Club Village real estate on www.lakenormanrealty.com today.