
BEDS4
BATHS3 full
SQUARE FEET2,923
MLS#4234967
STATUSActive
PROPERTY TYPEResidential - Single Family
SUBDIVISIONMooresville Station
Property Description
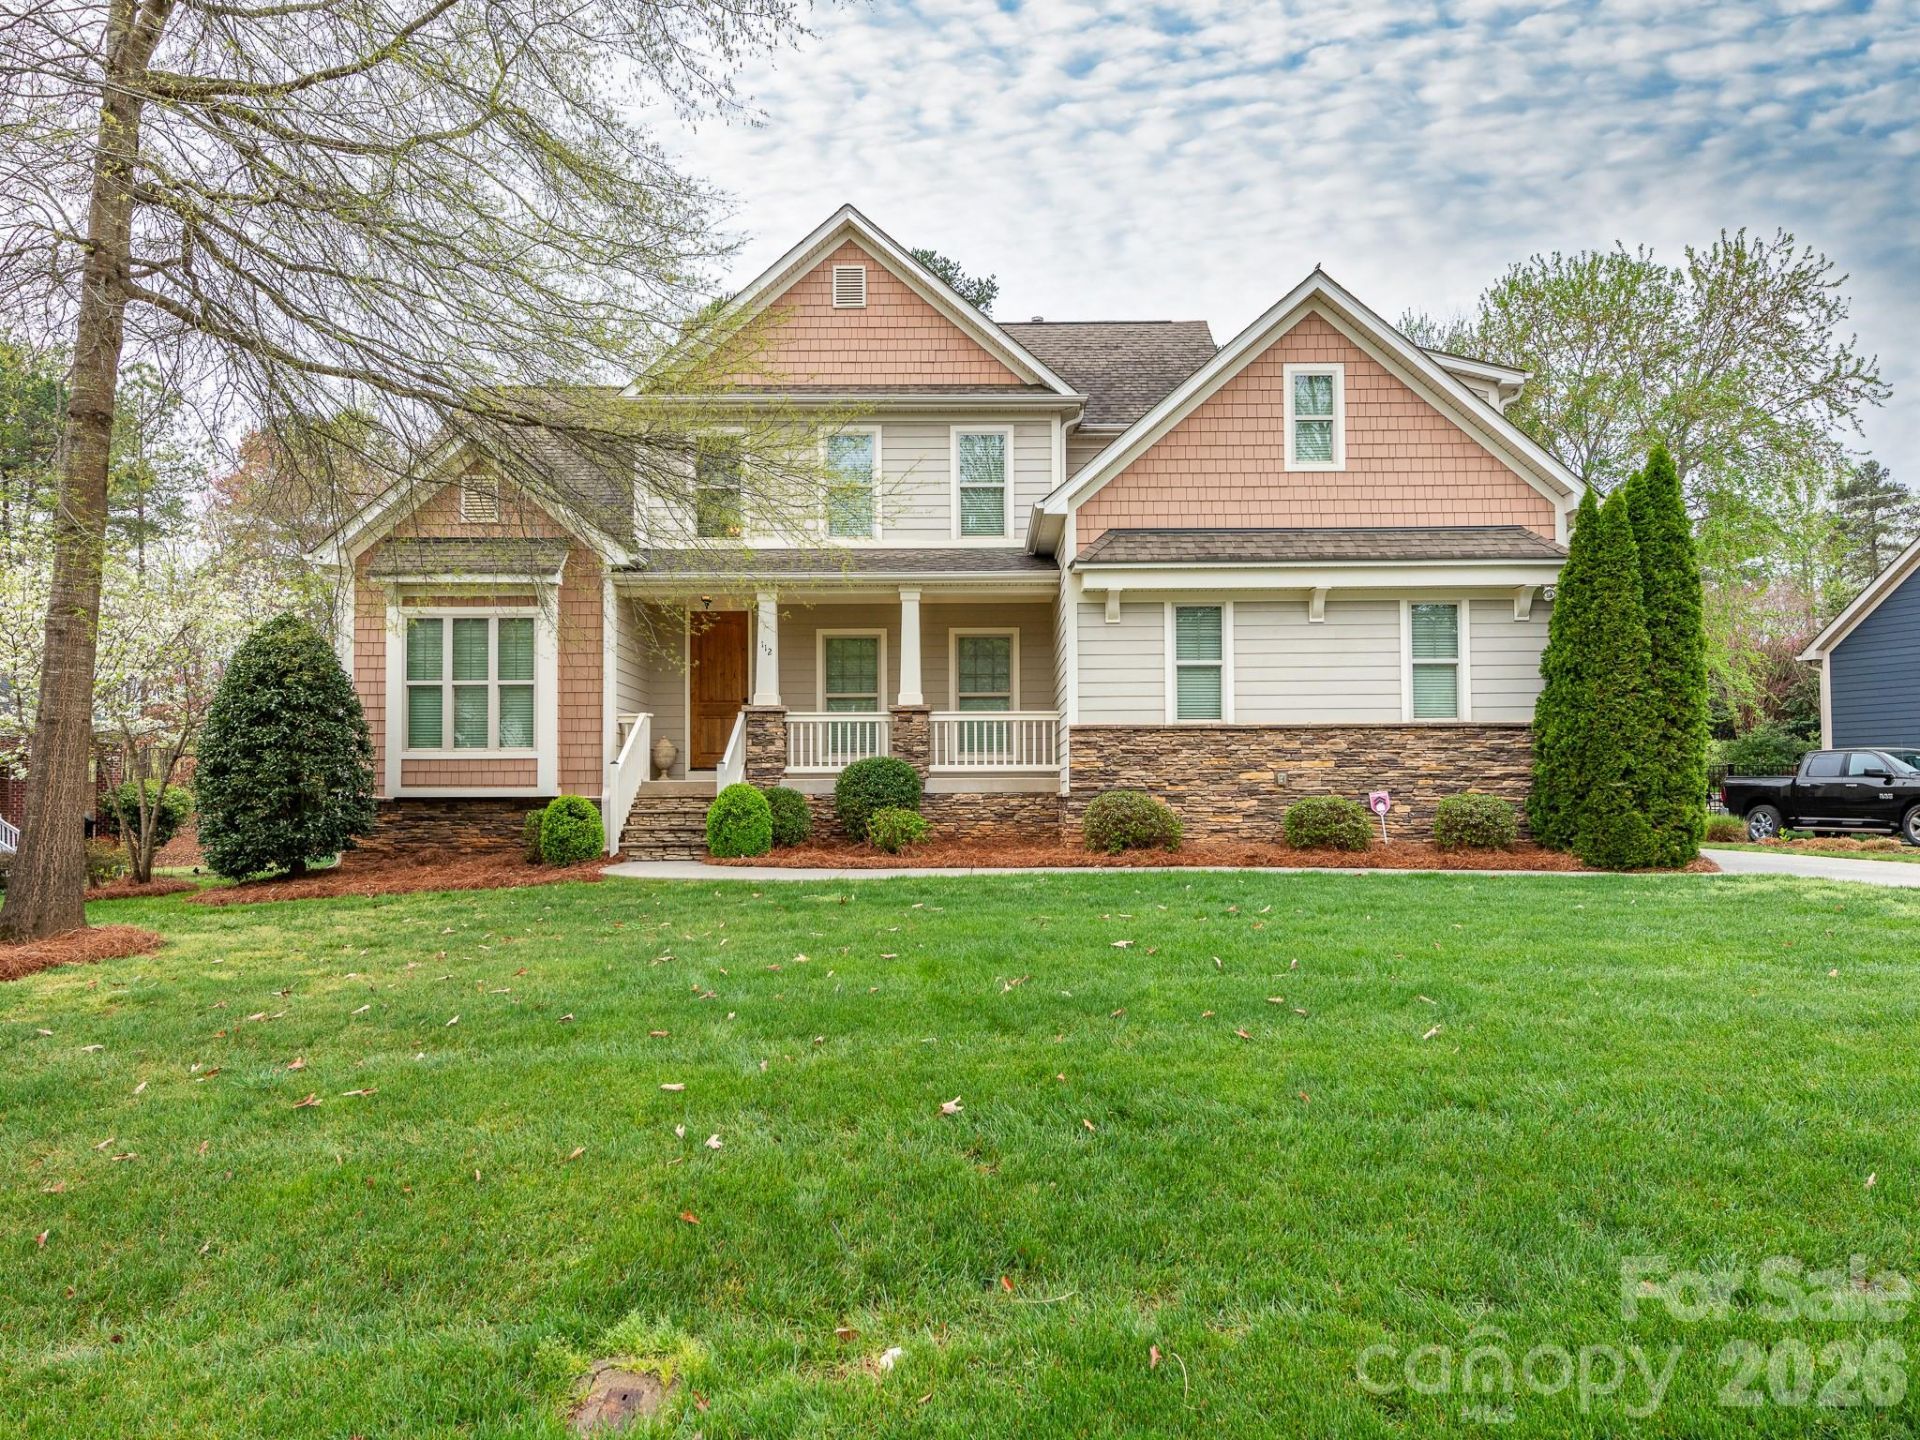
Welcome to Lake Norman lifestyle year around in this custom built Energy Efficient home. Well established in Mooresville Station subdivision. No HOA! Just minutes away from Stumpy Creek Boat launch ,scenic parks, waterfront dining, I-77 and much more. Enjoy the rocking chair front porch or relax sitting on the deck overlooking the deep wooded lot which goes beyond the trees with privacy and a touch of nature. Main level features an oversized primary suite with his/her closets and a bath w/soaking tub, oversized walkin shower, separate sinks and toilet closet. Additional guest suite on 1st floor with an open floor plan, 2story great room with cozy gas FP. Impressive kitchen w/gas stove, wall oven/microwave, breakfast bar perfect for entertaining. Drop zone/mudroom, Butlers Pantry. Laundry room with sink. Upper level offers 2 bedrooms, large bonus with storage, full bath & loft area wired for 3 tv's. 2 car garage, hot water heater installed 2026, water softner. Award winning schools and the stem designated elementary school. Lake Mist Homes an award winning builder with designer finishes. Sellers have already moved out of state and home sold as-is.
Property Features
Property Type: Residential - Single Family
Garage: 2 car attached
Heating: Forced Air, Natural Gas, Zoned
Home Style: Transitional
Lot Size: 0.46 Acres
Roof Type: Architectural Shingle
Year Built: 2011
Amenities
Attic Stairs Pulldown
Attic Walk In
Garden Tub
Kitchen Island
Open Floorplan
Pantry
Split Bedroom
Walk-In Closet(s)
Feature Descriptions
Appliances: Dishwasher, Disposal, Gas Cooktop, Gas Water Heater, Ice Maker, Microwave, Refrigerator, Wall Oven, Washer/Dryer, Water Softener
Days on Site: 2
Exterior: Cedar Shake, Fiber Cement, Stone
Fireplace: Gas Log, Great Room
Flooring: Carpet, Tile, Wood
Foundation: Crawl Space
Laundry: Laundry Room, Main Level
Lot: Level, Wooded
Parcel#: 4638-83-1267.000
Parking: Attached Garage, Garage Door Opener, Garage Faces Side, Keypad Entry
Patio/Porch: Covered, Deck, Front Porch
Sewer: Public Sewer
Utilities: Cable Available, Electricity Connected, Natural Gas
Water: City
Local Schools
High School: Lake Norman
Middle School: Lakeshore
Elementary School: Lakeshore
Listed By / Shown By
Listed By
Agency Name: RE/MAX Leading Edge
Agency Contact: wendy@wendymeasimer.com
Shown By
Agency Title: Lake Norman Realty
Agency Phone: 704-450-1175

Estimate Your Payment
Estimated Payment
$ 3,929.30 per month $3,725.16 Principal & Interest $0.00 Property Tax (data not provided by mls) $204.14 Homeowner's Insurance
112 Lakeshore Hills Drive | MLS# 4234967
This single family home located at 112 Lakeshore Hills Drive , Mooresville, NC 28117 is currently listed for sale with an asking price of $699,900. This property was built in 2011 and has 4 bedrooms and 3 full baths with 2923 sq. ft. Lakeshore Hills Drive is located in the Mooresville Station subdivision. Search Mooresville Station real estate on www.lakenormanrealty.com today.