
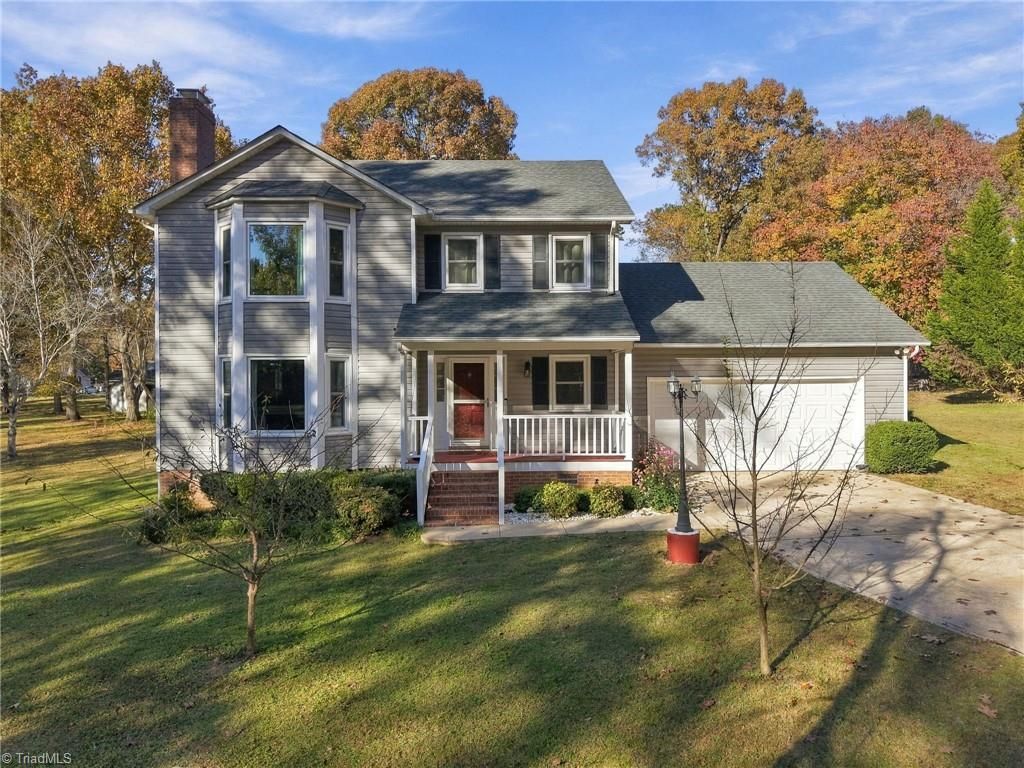
BEDS3
BATHS2 full 1 partial
MLS#1242236
STATUSActive
PROPERTY TYPEResidential - Single Family
SUBDIVISIONPlantation Ridge
Property Description
Discover the perfect blend of comfort, space, and outdoor enjoyment at 112 S Deerfield Street! Situated on 0.85 acres, this 3-bedroom, 2.5-bath home offers a spacious living room with a bay window, built-in shelving, and a cozy gas fireplace. The dining room, cozy kitchen, flowing main-level layout, and inviting sunroom creates a great space for relaxing and entertaining. The dedicated laundry room conveniently located on the main floor makes daily chores a breeze. Upstairs, two spacious secondary bedrooms share a full hall bath, while the ownerâ??s suite features a private en-suite bath. Enjoy summer days by the above-ground pool, a partially fenced yard for added privacy, fruit trees, and a storage shed. An attached 2-car garage adds convenience. Ideally located near I-85, shopping, dining, and the VA Medical Center. This property offers room to enjoy life both indoors and out. Schedule your private showing today!
Property Features
Property Type: Residential - Single Family
Cooling: Central Air
Fenced: Yes
Fireplaces: 1
Fuel Type: Natural Gas
Garage: 2 car attached
Garage: Attached Garage
Heating: Fireplace(s), Heat Pump, Natural Gas
Lot Size: 0.85 Acres
Stories: 2.0
Year Built: 1989
Feature Descriptions
Appliance: Dishwasher, Range, Gas Water Heater
Days on Site: 1
Exterior: Vinyl Siding
Fireplace: Gas Log, Living Room
Flooring: Laminate, Tile
Foundation: Slab
HOA: Yes
HOA Fee: 125
Interior: Built-in Features, Ceiling Fan(s)
Lot: Level
Lot Dimensions: 0.85 acre(s)
Sewer: Septic Tank
Swimming Pool: Yes
Total Rooms: 8
Water: Private, Well
Water Heater: Gas
Listed By / Shown By
Listed By
Agency Name: R&B Legacy Group
Shown By
Agency Title: Lake Norman Realty
Agency Phone: 704-450-1175

Estimate Your Payment
Estimated Payment
$ 2,020.51 per month $1,915.54 Principal & Interest $0.00 Property Tax (data not provided by mls) $104.97 Homeowner's Insurance
112 Deerfield Circle | MLS# 1242236
This single family home located at 112 Deerfield Circle, Salisbury, NC 28147 is currently listed for sale with an asking price of $359,900. This property was built in 1989 and has 3 bedrooms and 2 full and 1 partial baths. Deerfield Circle is located in the Plantation Ridge subdivision. Search Plantation Ridge real estate on www.lakenormanrealty.com today.